A colony planned around large plots and a green centre
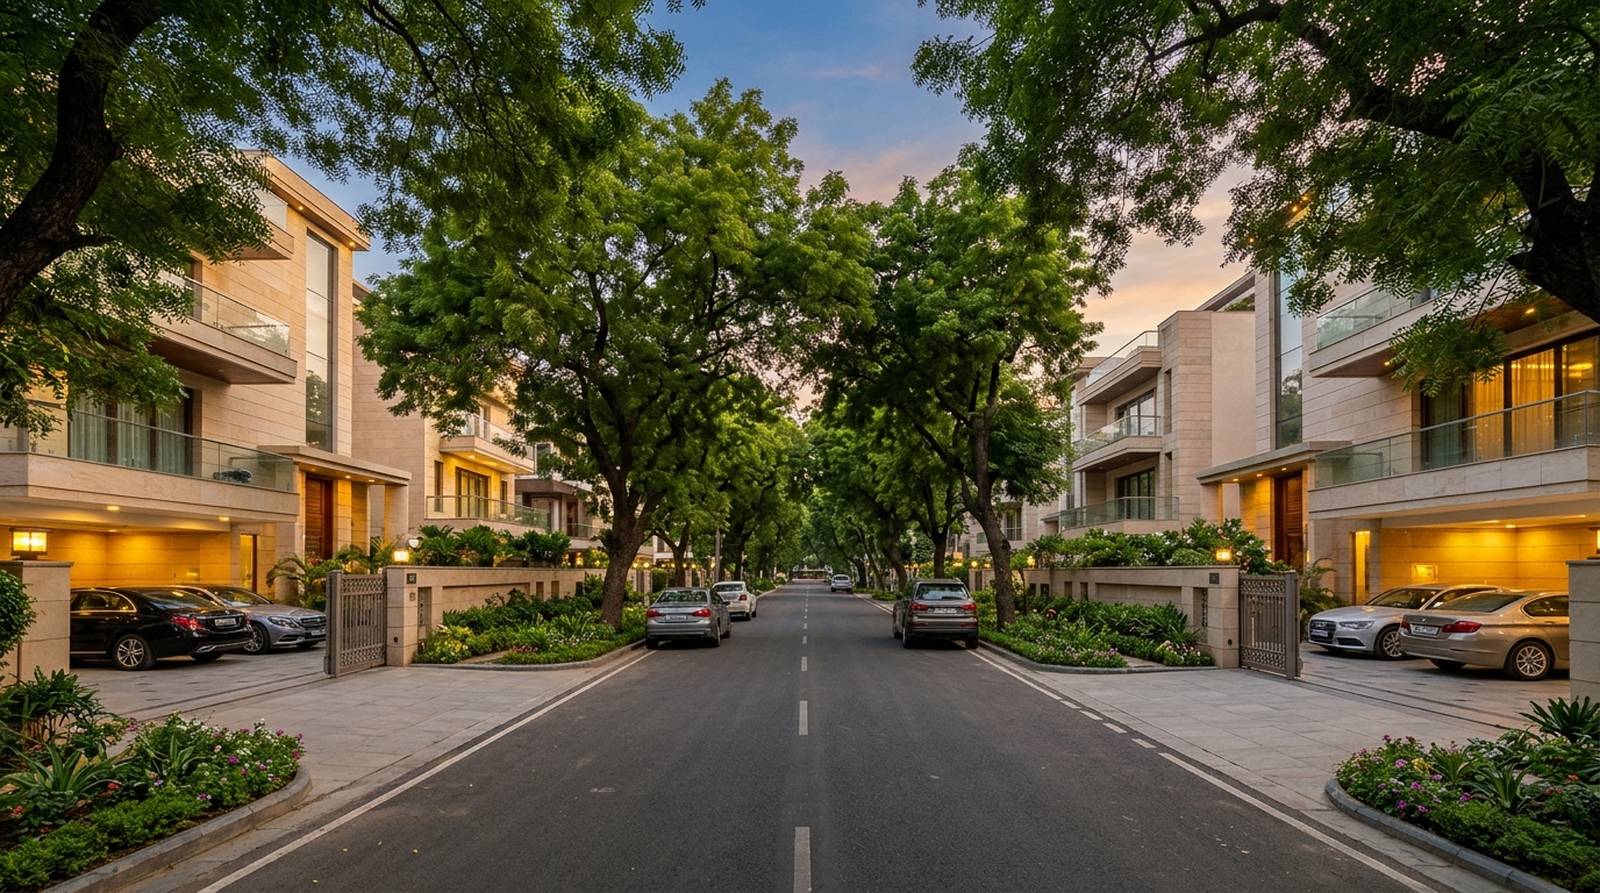
Shanti Niketan was laid out as a low-density bungalow colony, and the plan still shows it. Instead of lettered blocks, it is organised by numbered streets. First Street is Rao Tula Ram Marg itself. Second Street and Sixth Street are 60 foot roads on the Moti Bagh and Anand Niketan sides, and the inner streets are mostly 45 feet wide, with one 30 foot lane.
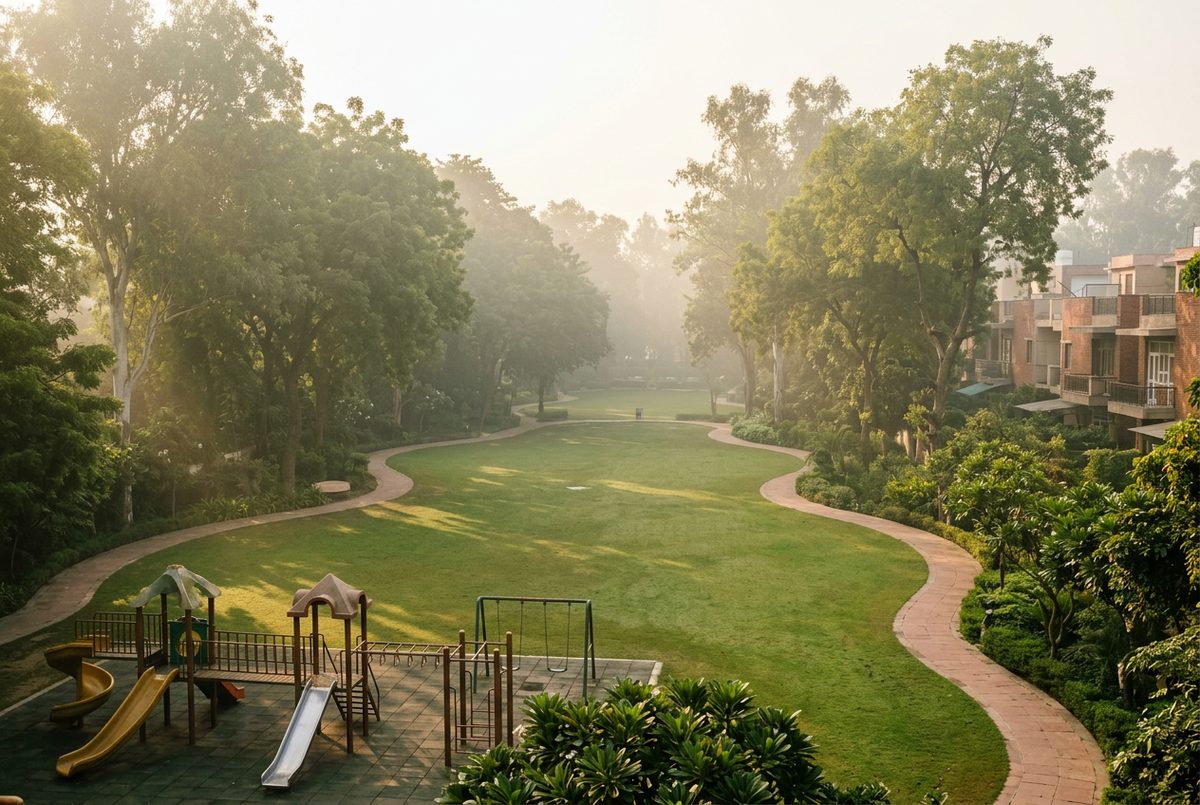
The middle of the colony is given over to shared space. A Children Park, a playground, the club, a primary school and two nursery schools sit together at the centre, with a dispensary, a few shops and tube wells at the edges. For a colony this size, that is a lot of public ground, and it is one reason the streets feel open.
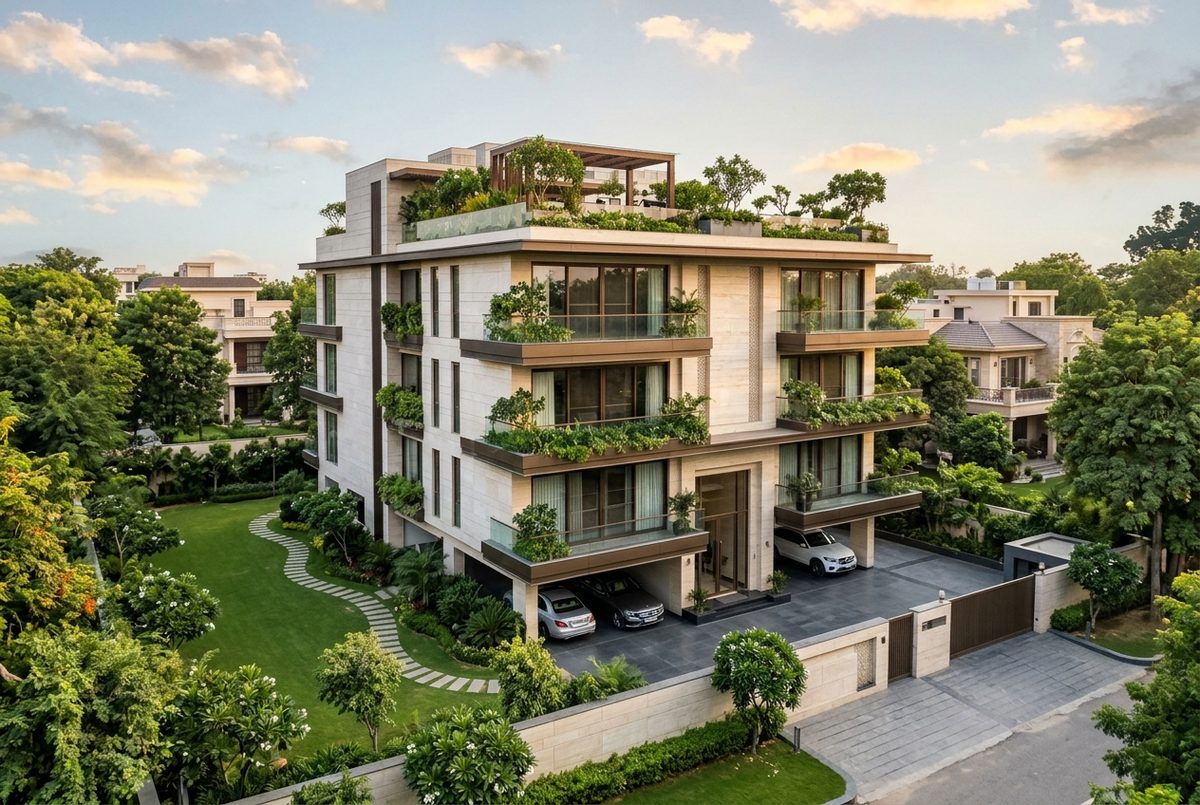
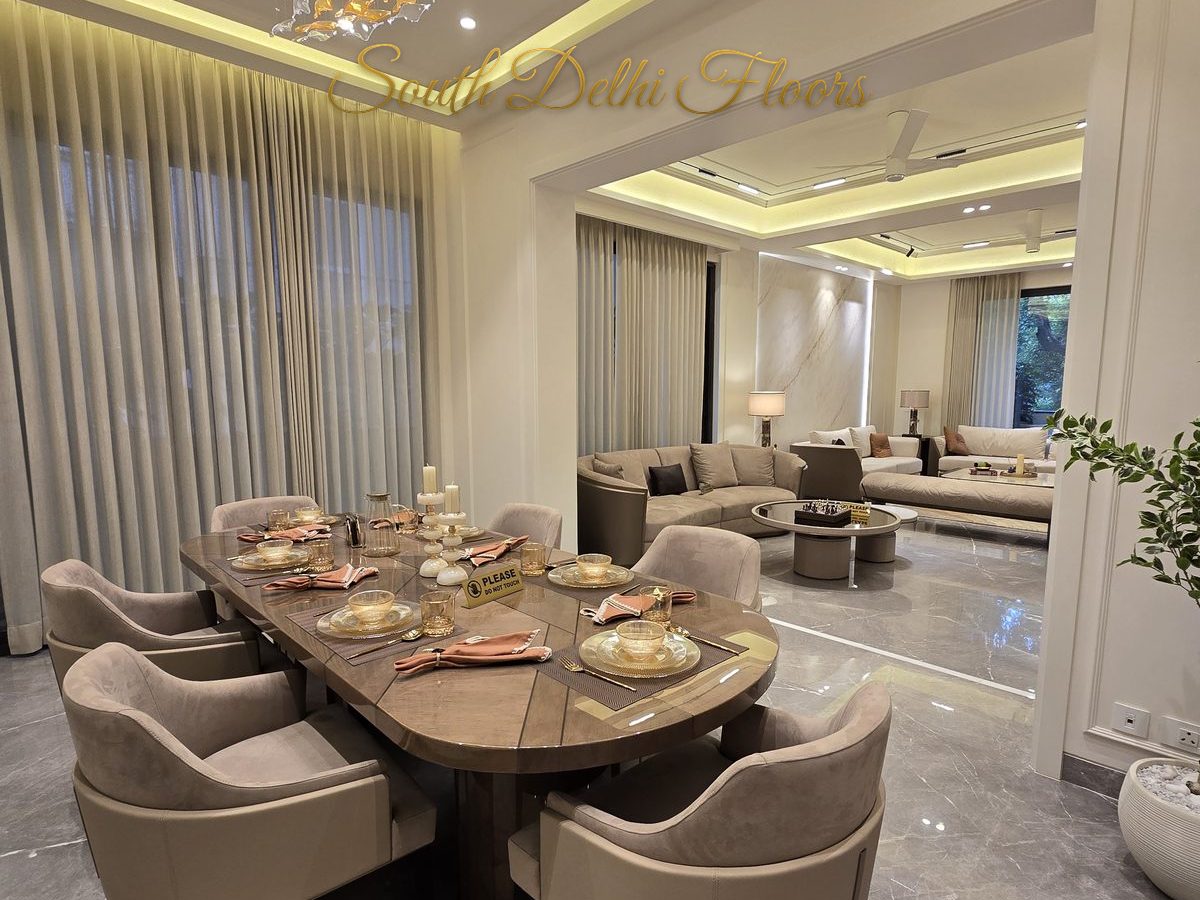
The plots themselves are where Shanti Niketan differs most. The plan gives dimensions such as 60 by 120 feet (about 800 sq yd), 72 by 150 feet (about 1,200 sq yd) and 78 by 170 feet (close to 1,500 sq yd). The original houses are now being rebuilt one plot at a time into floors, which is the only way new homes appear here.