A colony of tidy rows, service lanes and parks
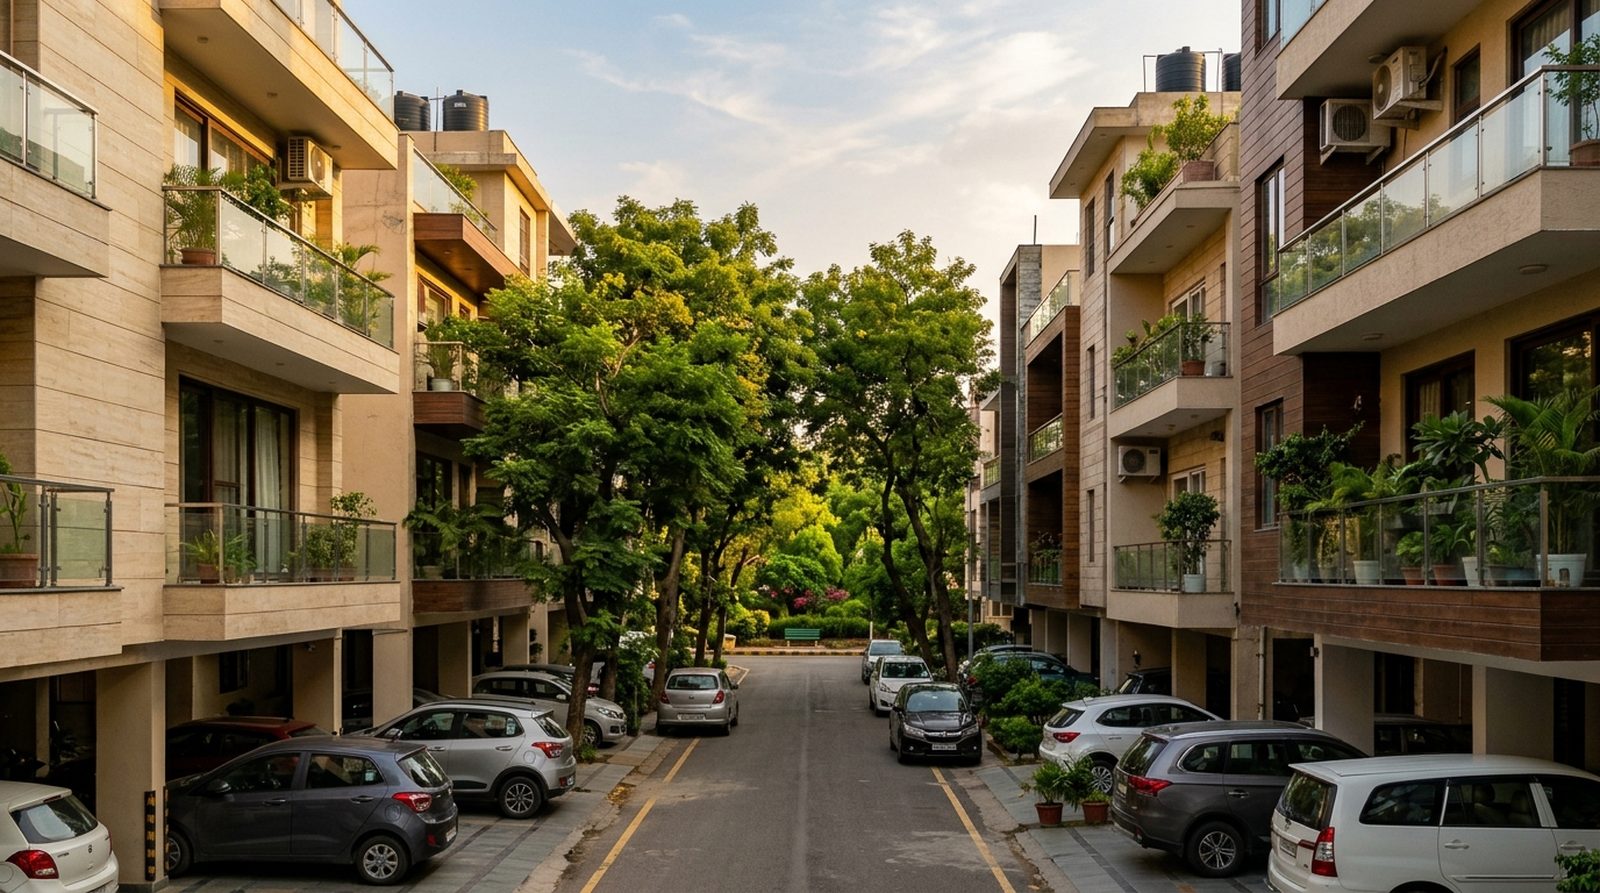
Sarvapriya Vihar was laid out as a plotted colony of compact homes, and its plan is one of the most orderly in South Delhi. Instead of blocks, it numbers its roads from 1 to 11. Most are 30 feet wide; Road 2 and Road 7 are 45 feet, and the main road on the western edge, which leads towards the IIT gate, is also 45 feet.
The plots sit in back-to-back rows with 15 foot service lanes behind many of them, which keeps services and some parking off the front road. Along the northern edge, a 150 foot wide strip of Master Plan green runs between the colony and the 150 foot road that links the IIT side with Kalkaji, today’s Outer Ring Road. That green buffer is one of the colony’s quiet advantages.
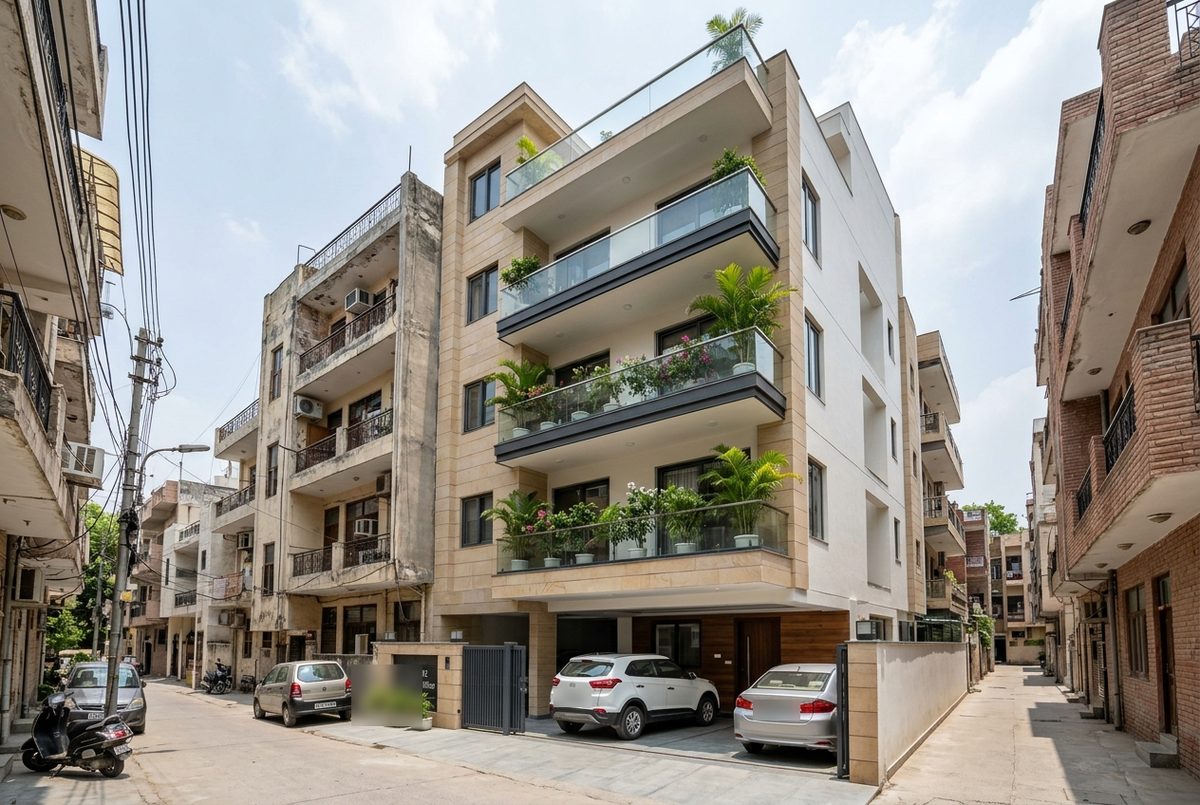
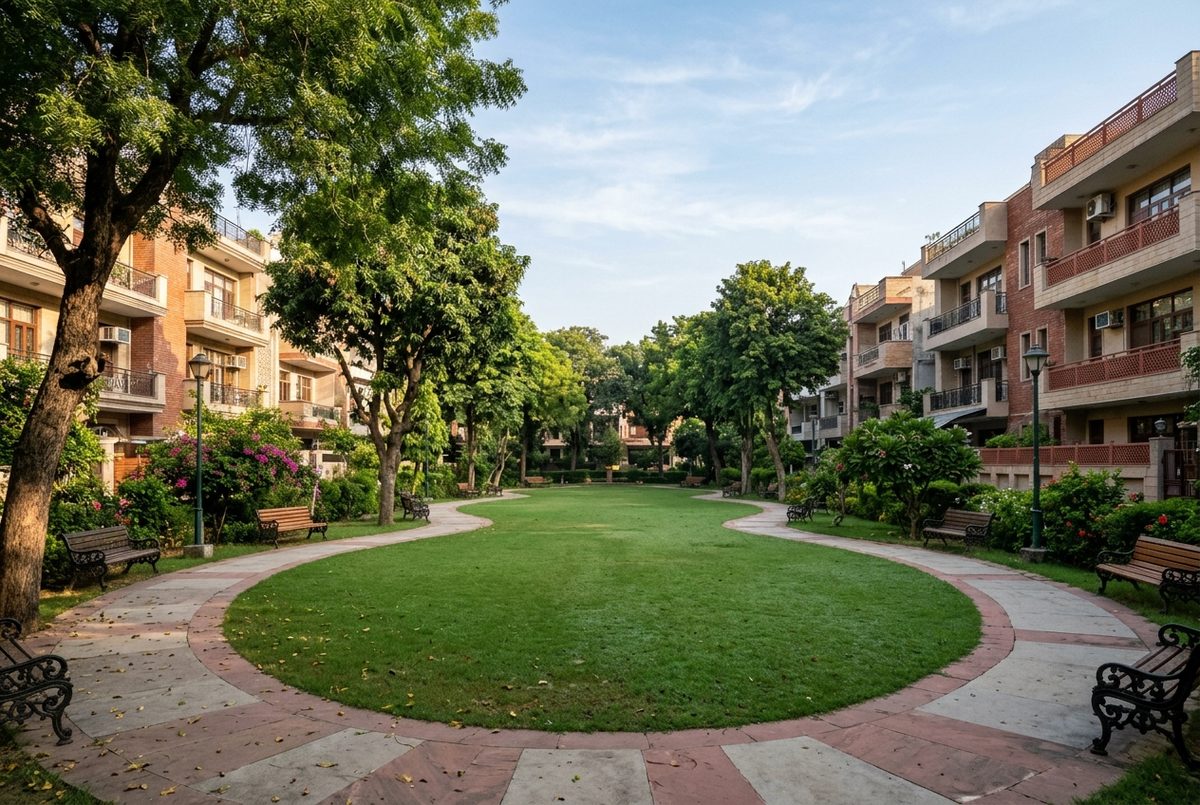
Inside, the plan marks a nursery school, a community centre, local shops, a dhobi ghat, community facilities and parking, as well as several parks. Village Kalu Sarai lies to the west and a group housing society to the east. The original houses are being rebuilt into stilt-plus-four floors, which is where nearly all new homes come from.