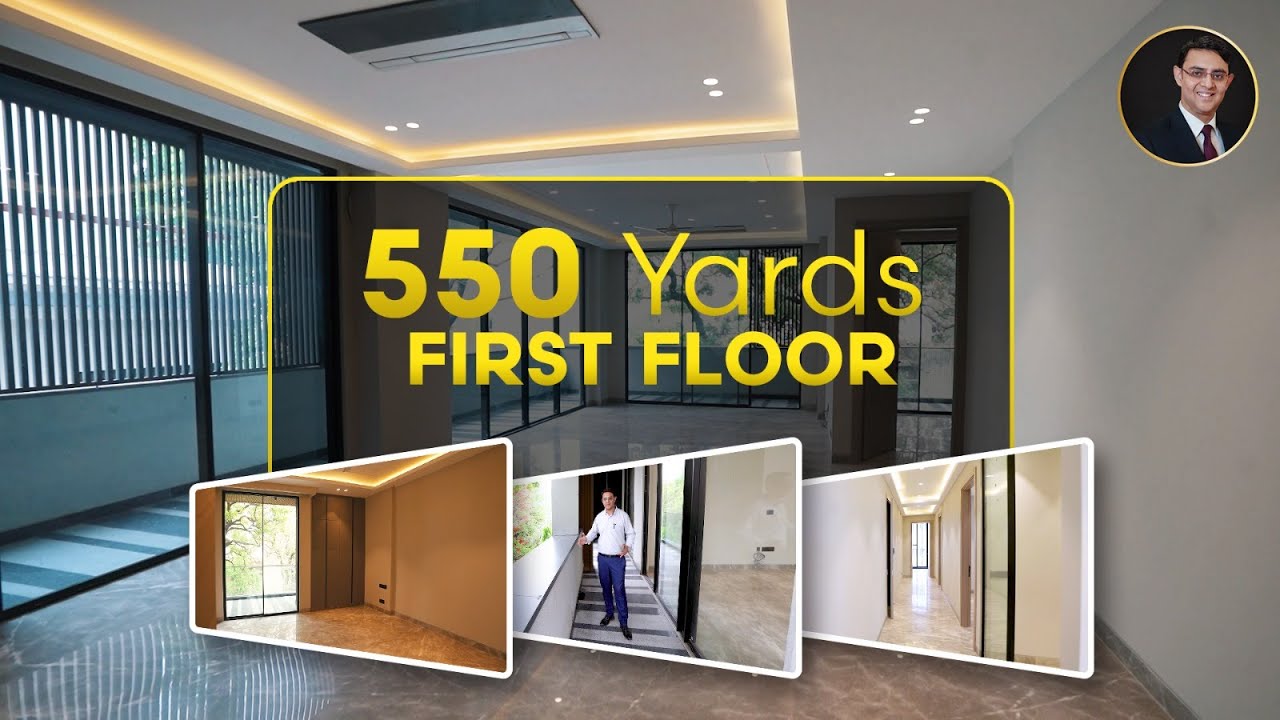
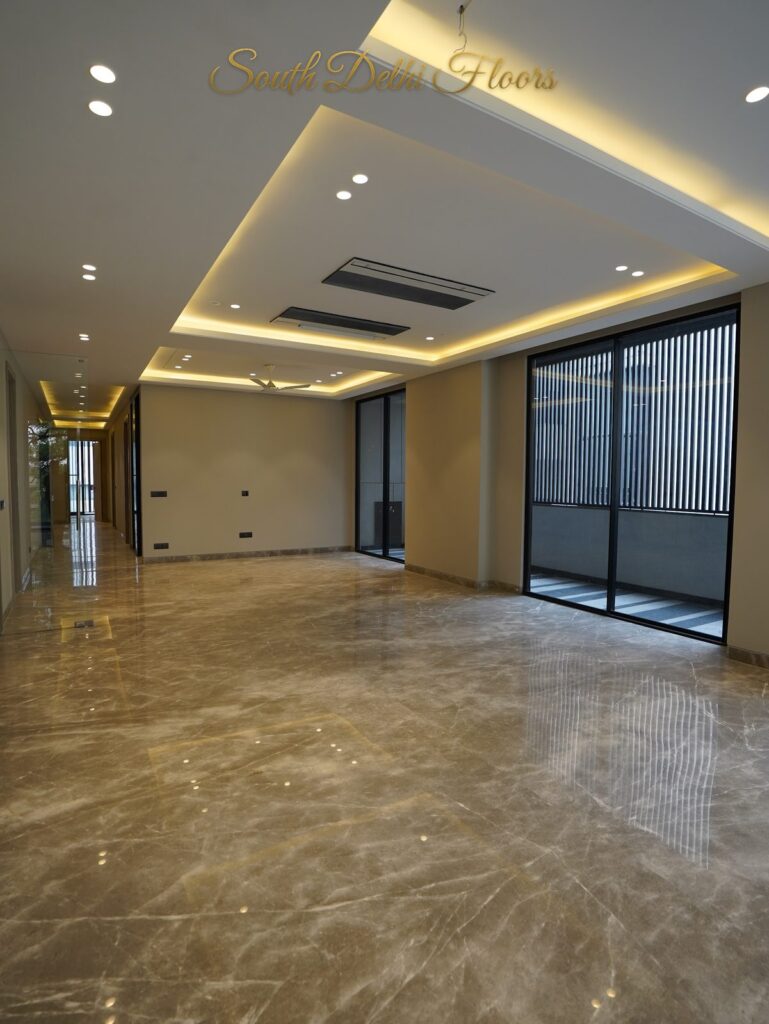
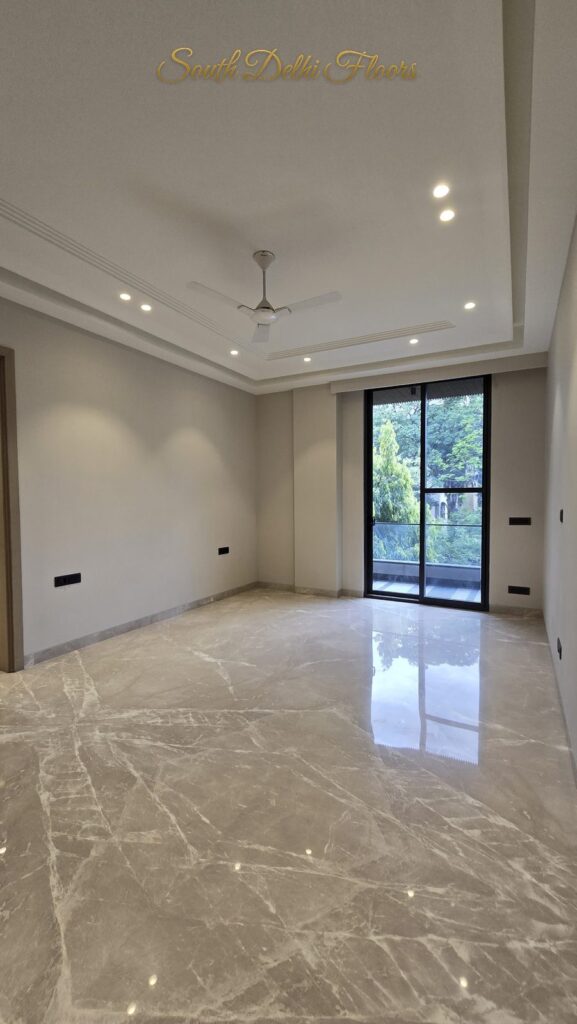
JCR Homes, like every South Delhi builder, publishes no specification sheet. So we recorded one ourselves from the completed JCR floors we photographed in October 2026, and from the floor we filmed in GK-II.
- Floors
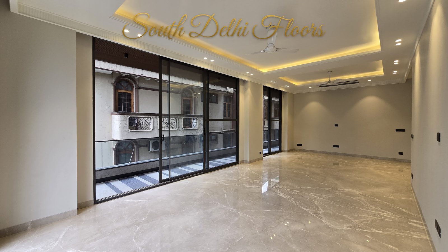
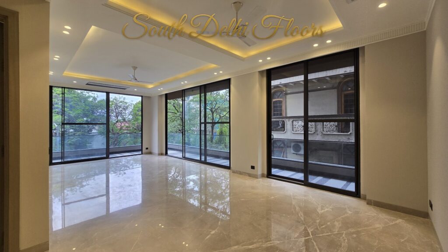
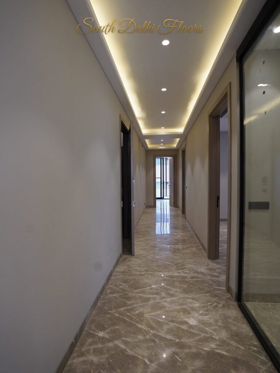
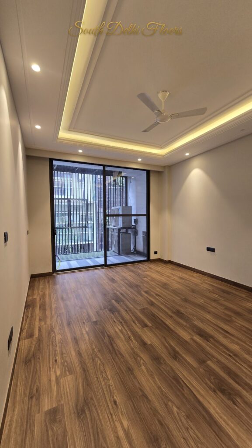
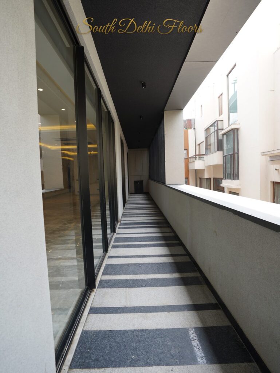
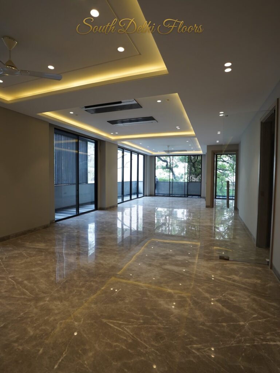
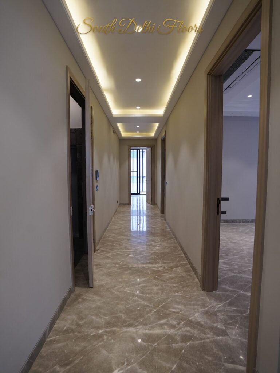
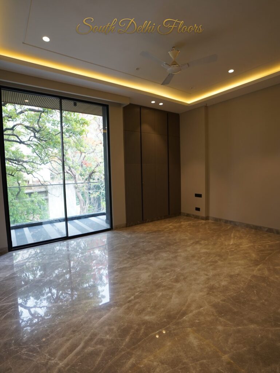
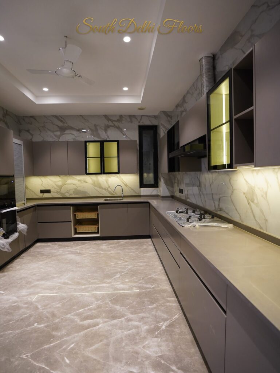
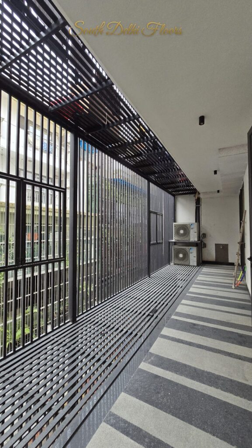
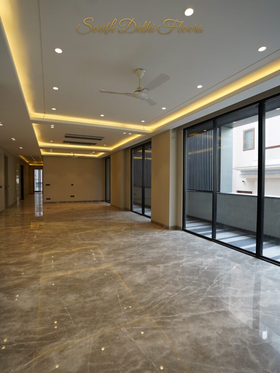
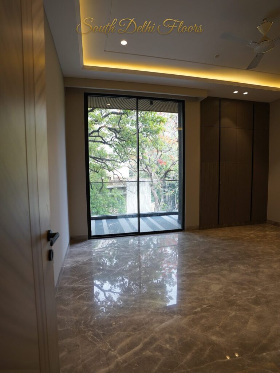
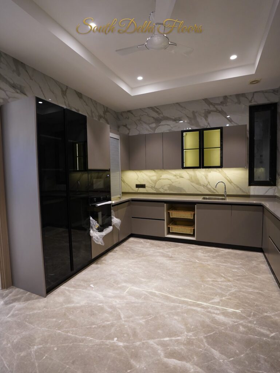
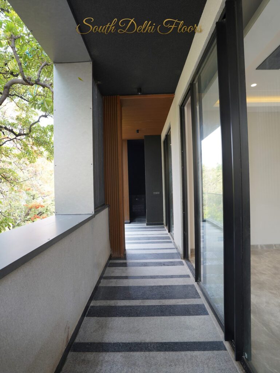
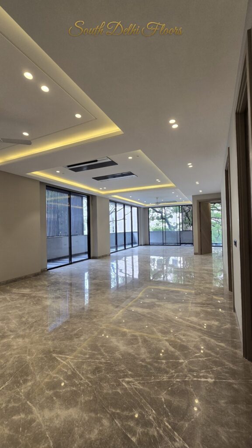
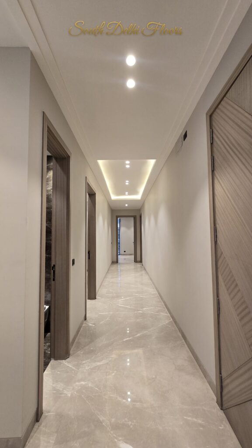
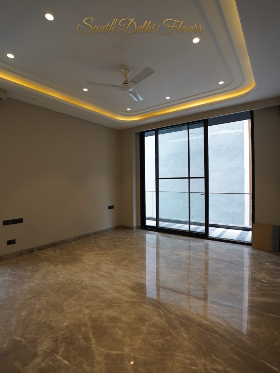
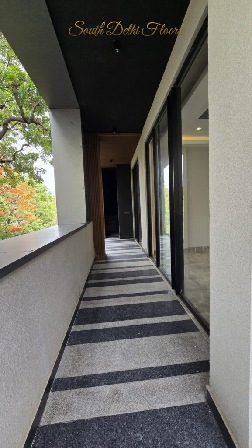
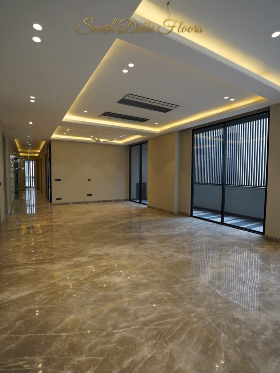
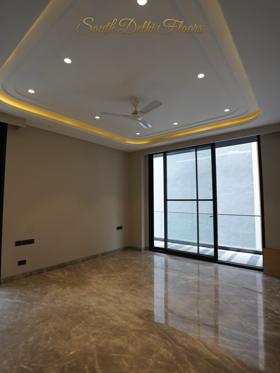
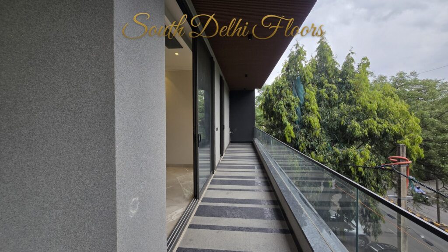
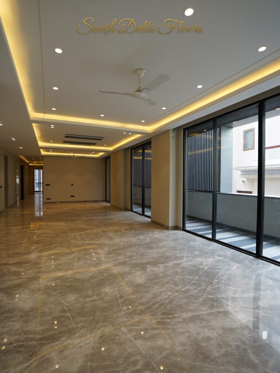
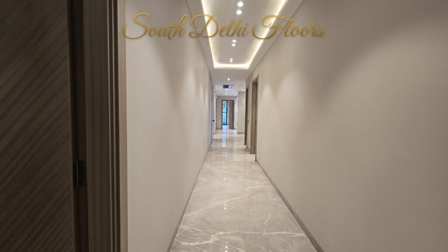
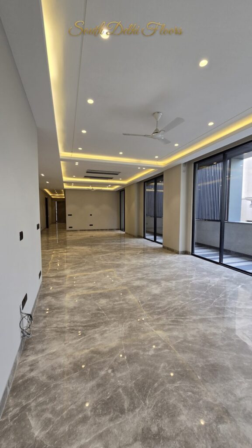
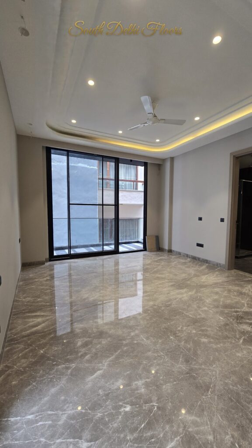
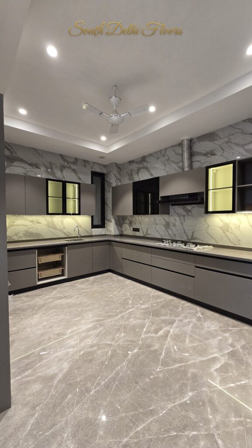
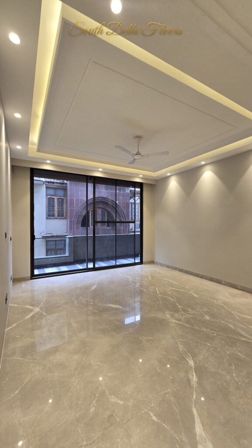
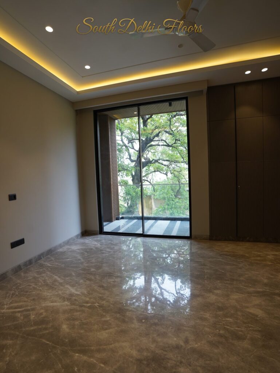
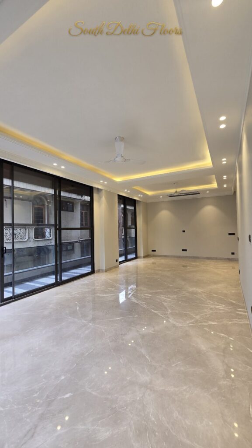
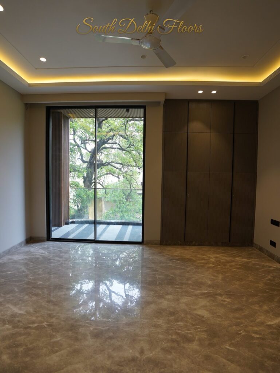
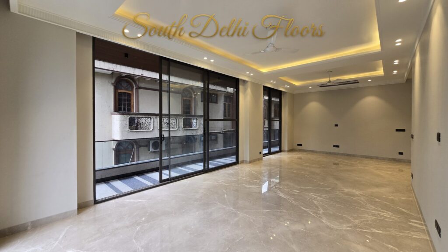
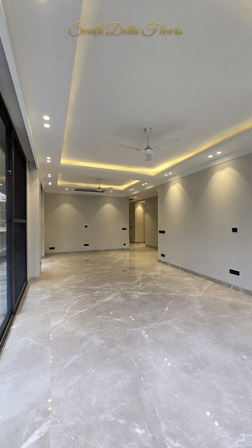
- Large-format Italian marble through the living and dining rooms, corridors and kitchens on every floor we photographed: grey-beige veined slabs in some units, cream and beige in others, laid so the veining runs on from slab to slab. Engineered timber in walnut tones in some bedrooms, marble in others. Black-and-grey striped granite on the balconies.The marble is the group’s own import. In a house that sells slabs for a living, it is the one line that never gets value-engineered.
- Ceilings and light
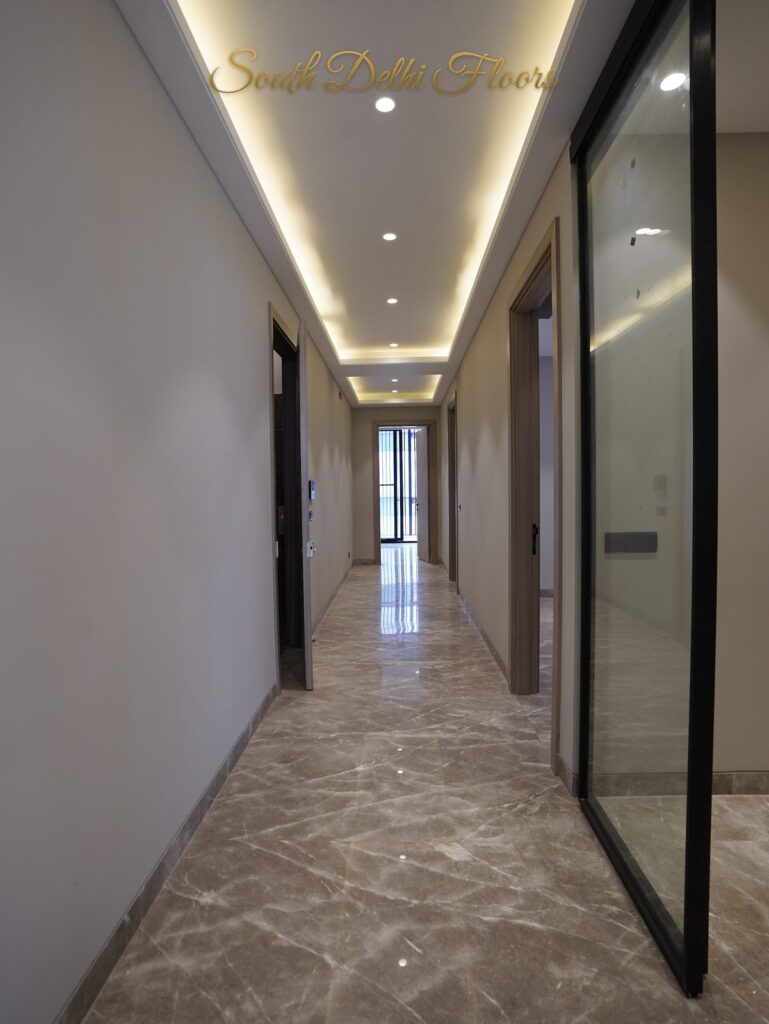
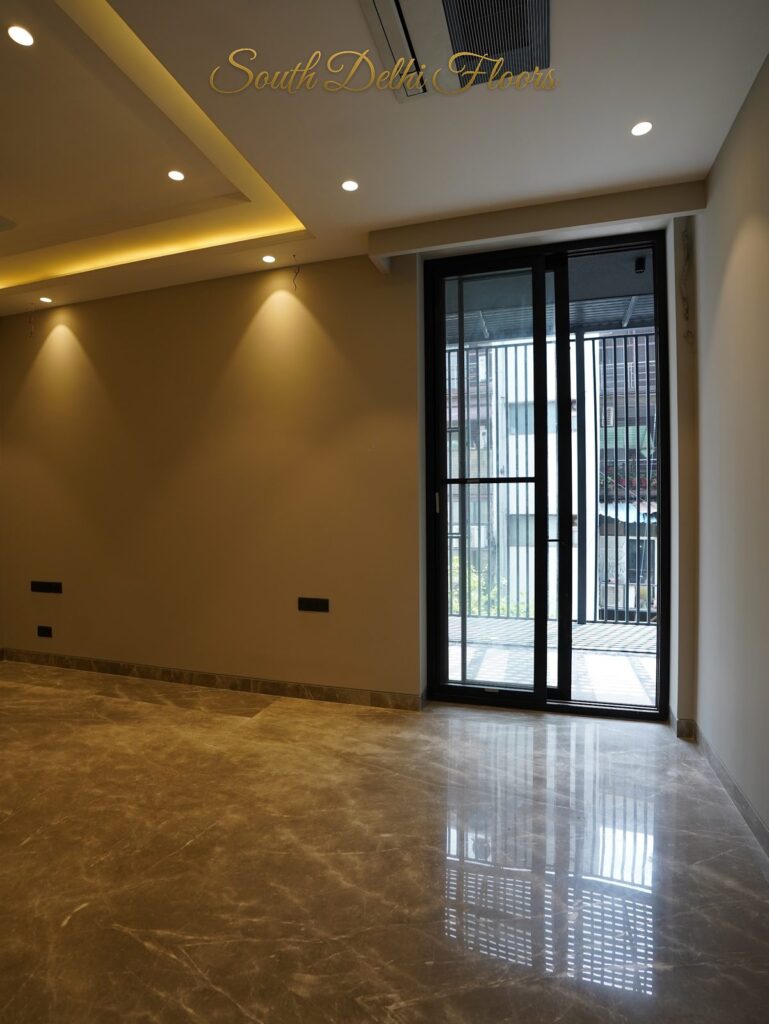
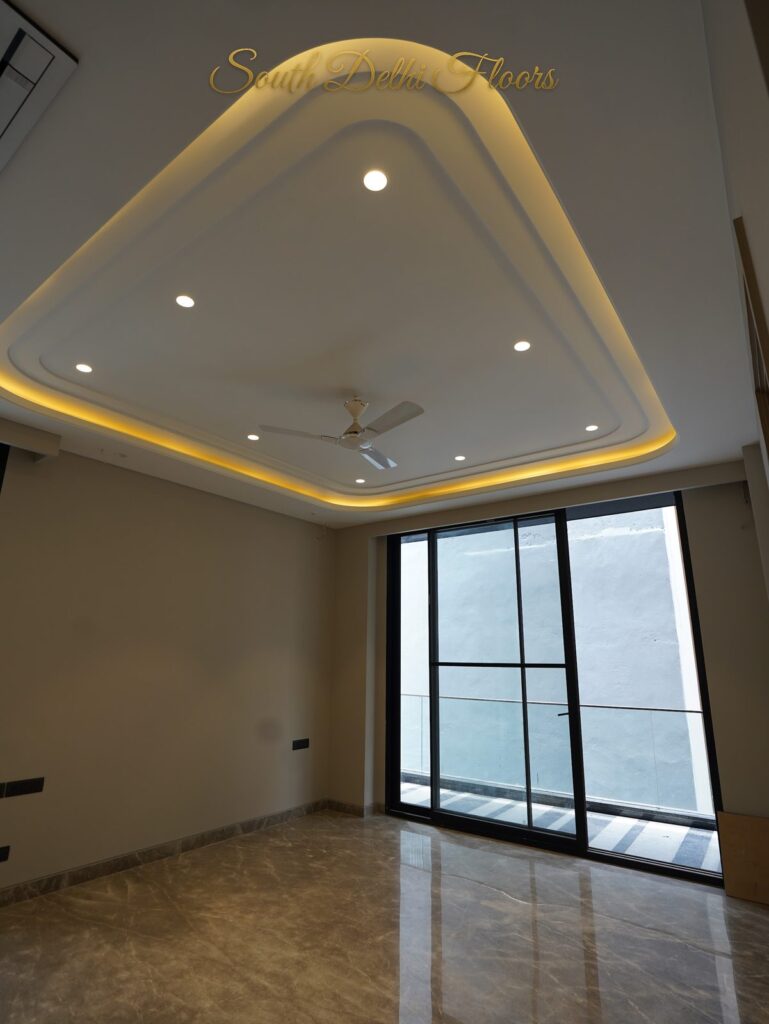
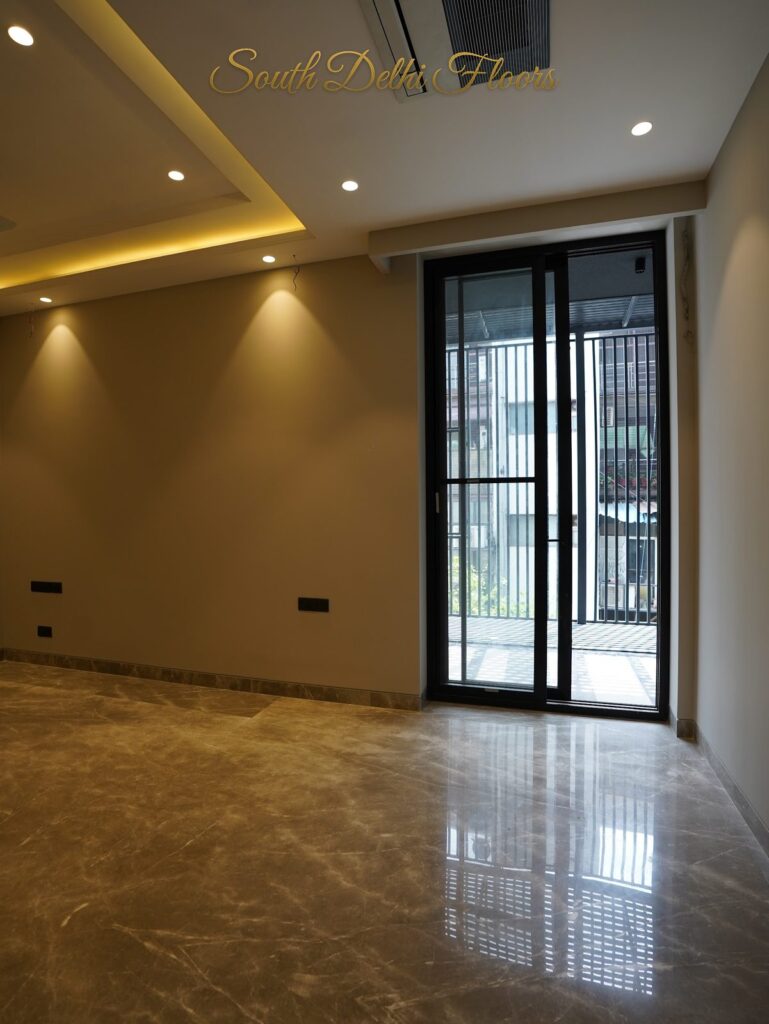
- Cove-lit false ceilings in every room, with the LED strip hidden in the recess so the light washes the walls. Stepped tray ceilings in the living rooms; curved and sculpted coves over the beds; circular cove recesses in the alcoves; recessed downlights throughout, fans wired in.
- Glazing and balconies
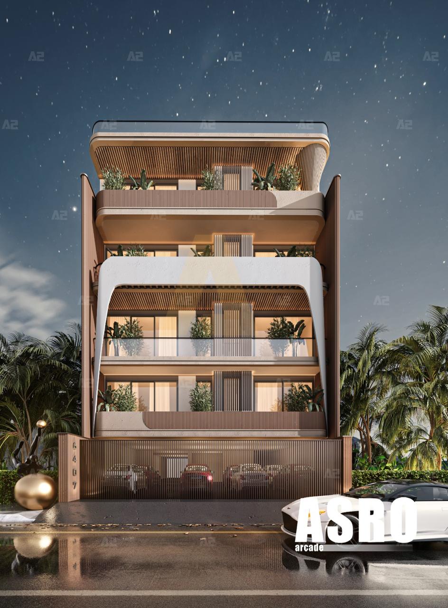
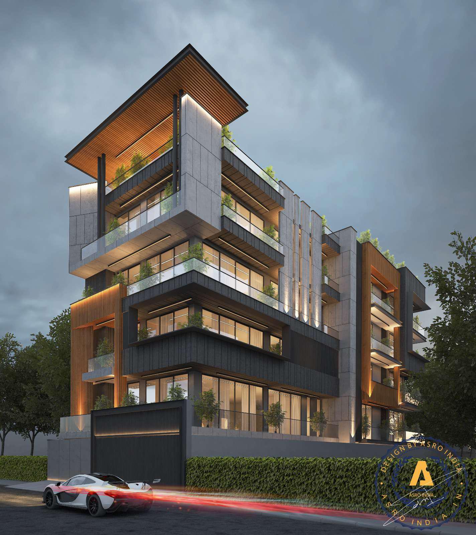
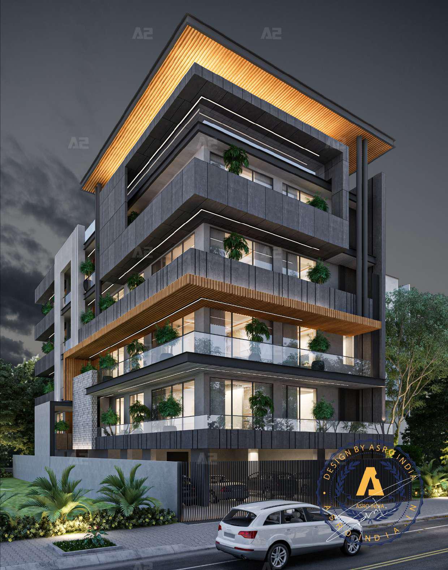
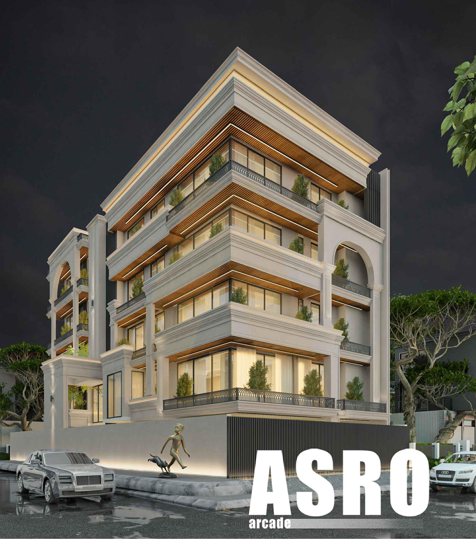
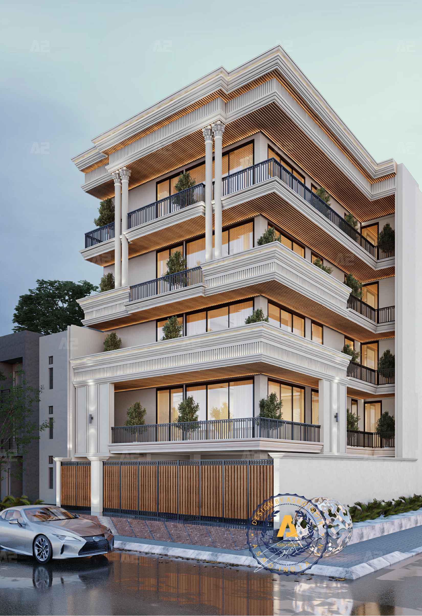
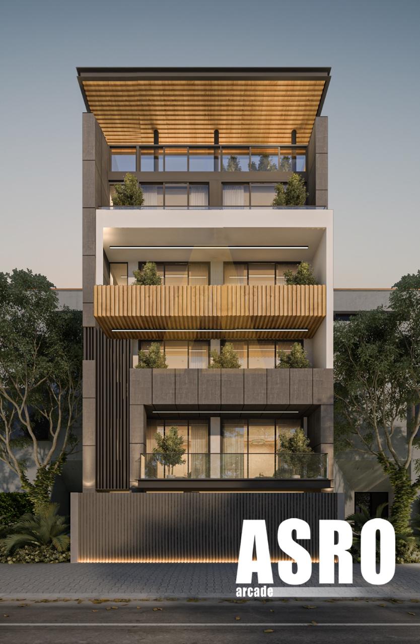
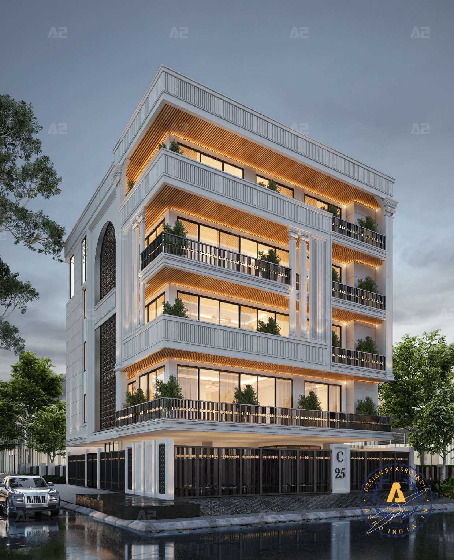
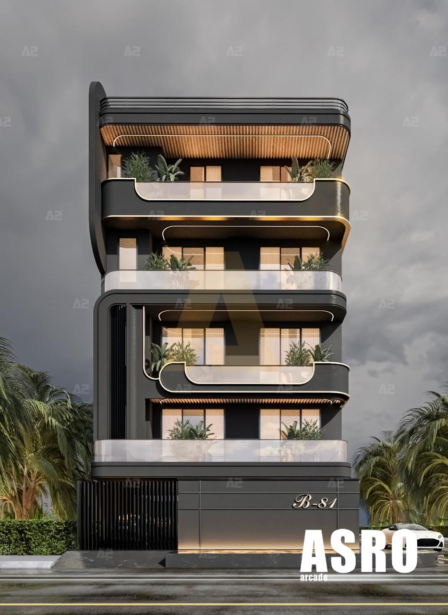
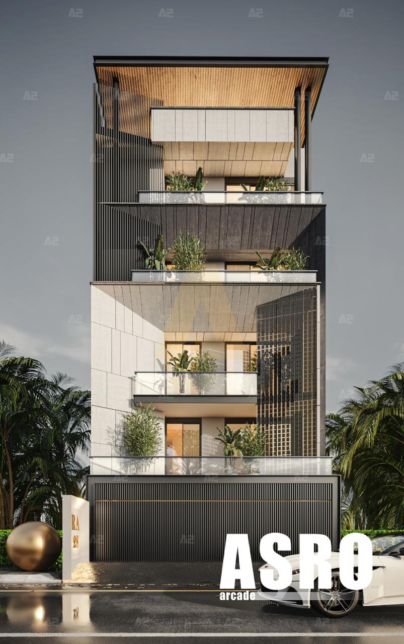
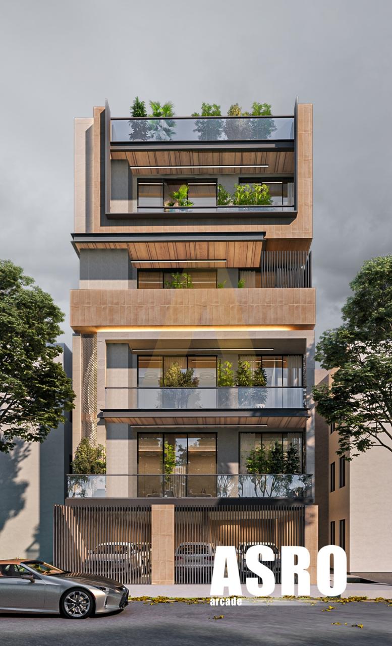
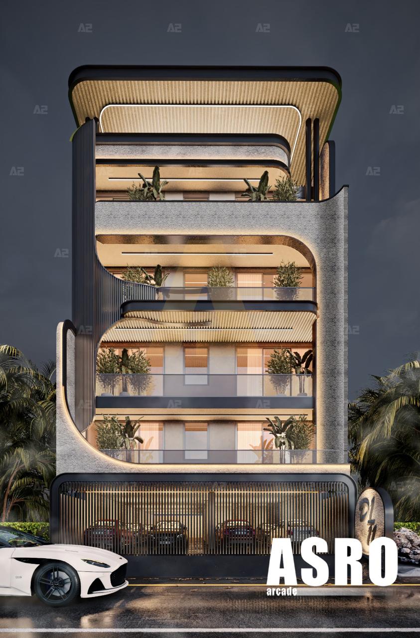
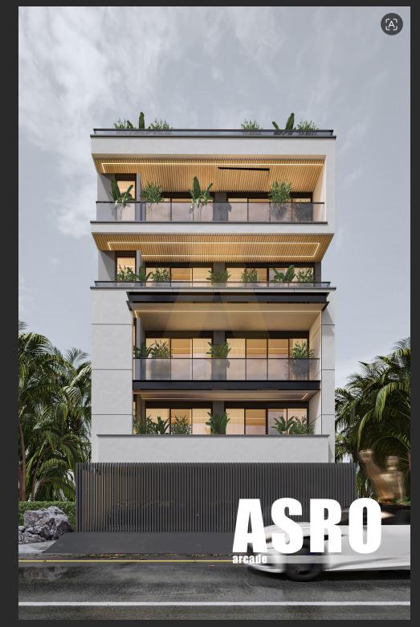
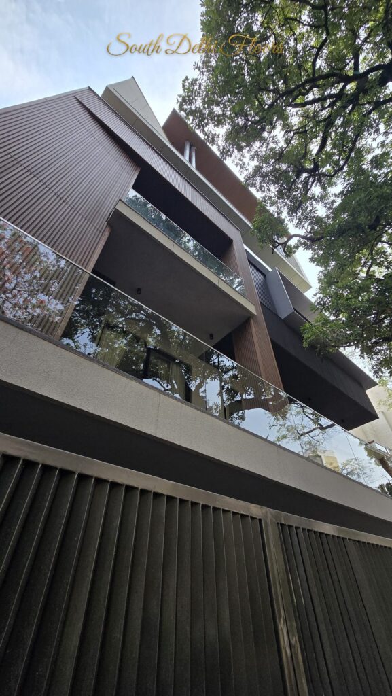
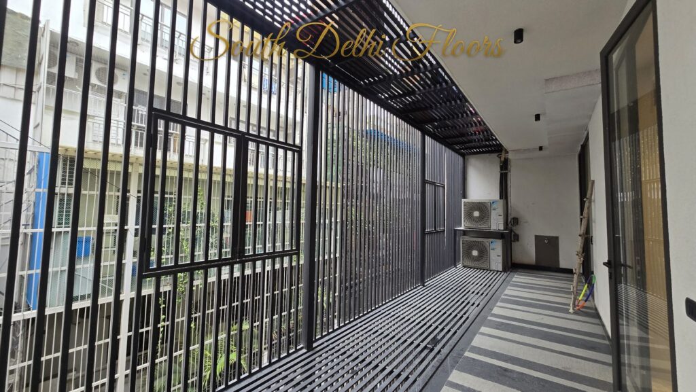
- Black-framed floor-to-ceiling sliding glazing from the living room and the bedrooms onto long balconies, on some floors screened from the street by a black metal louvre wall under a slatted pergola, on others open to the tree canopy behind a glass railing. Timber-slat soffits on the balconies and the facade.Privacy without curtains. The louvres read as a facade from the road and as a lantern from inside.
- Kitchens
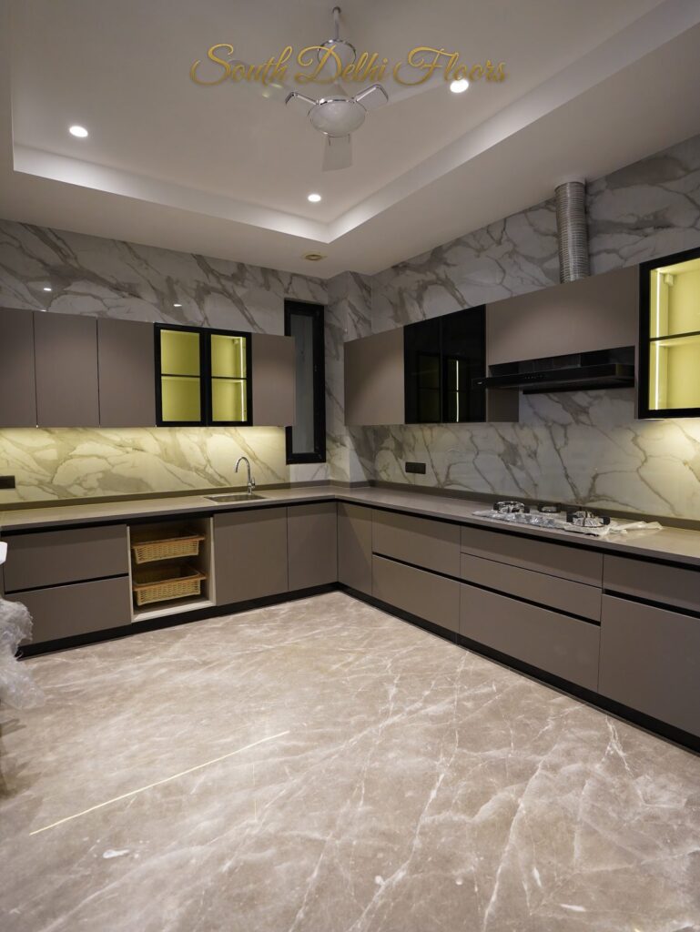
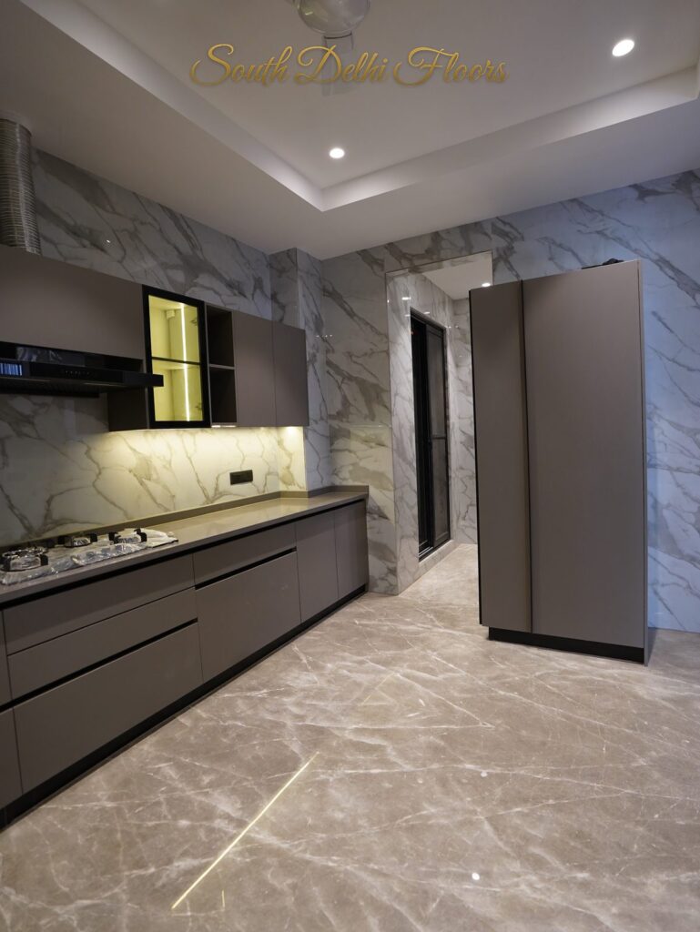
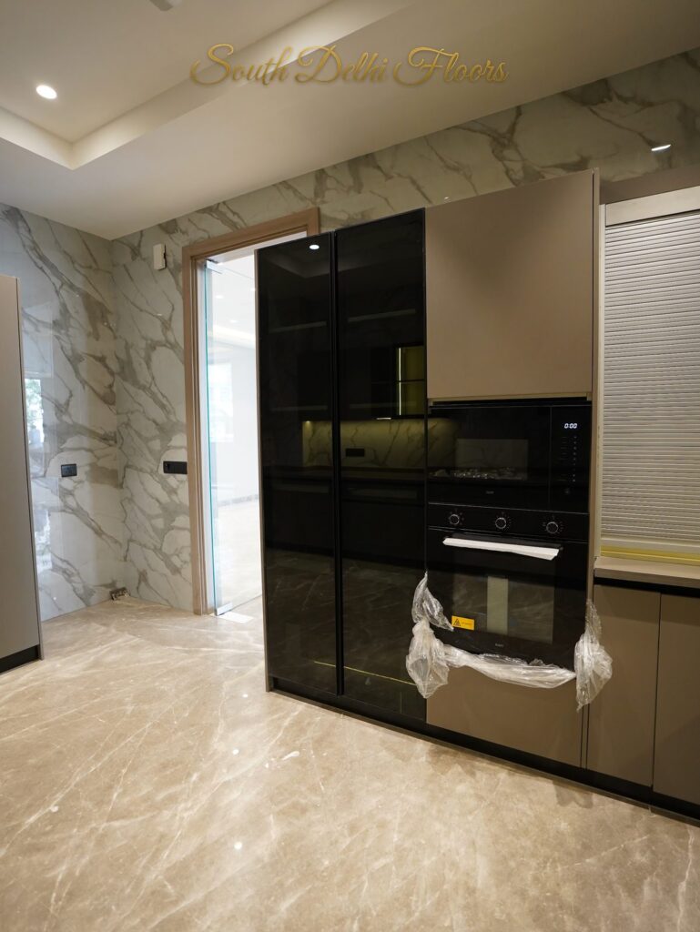
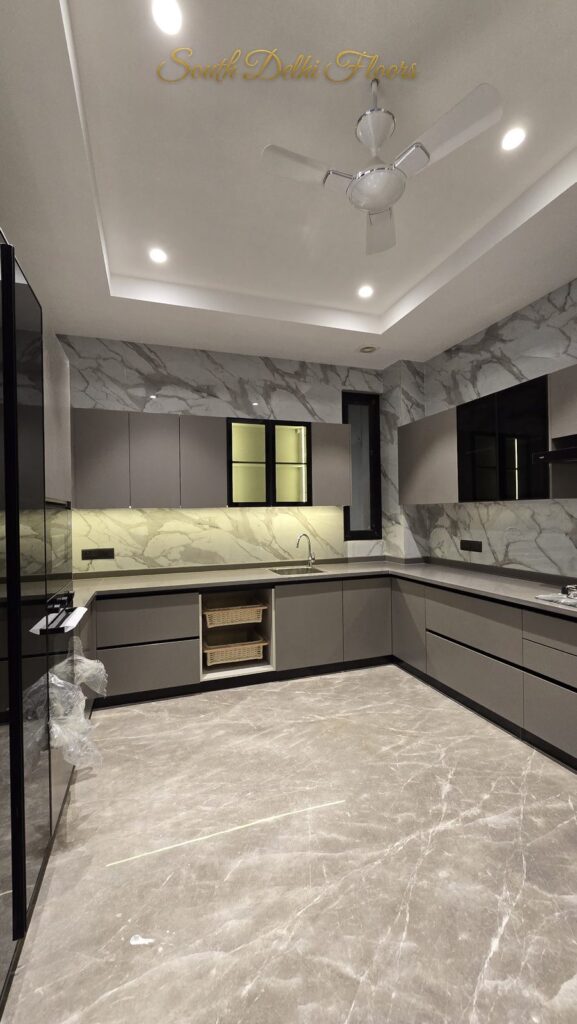
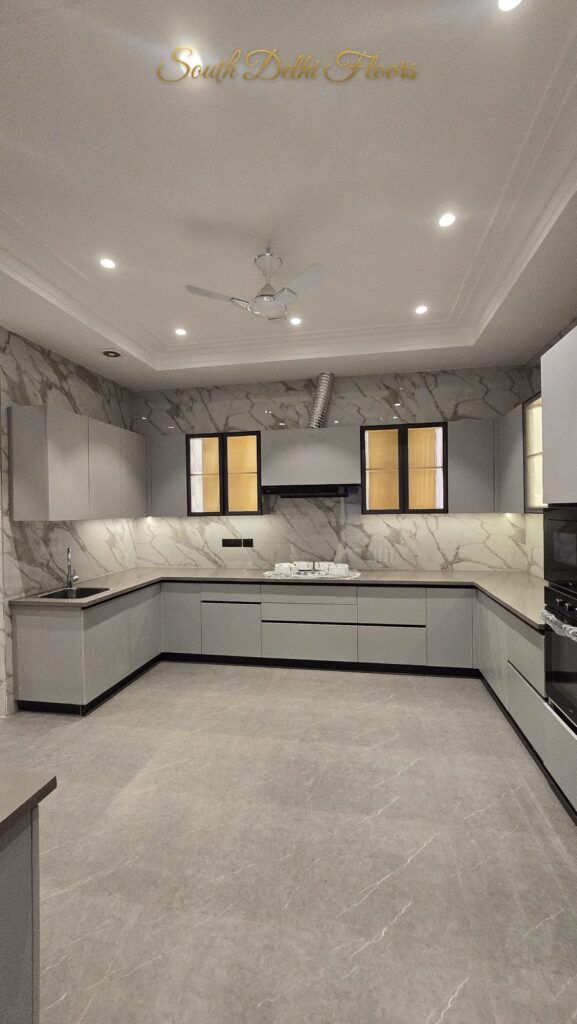
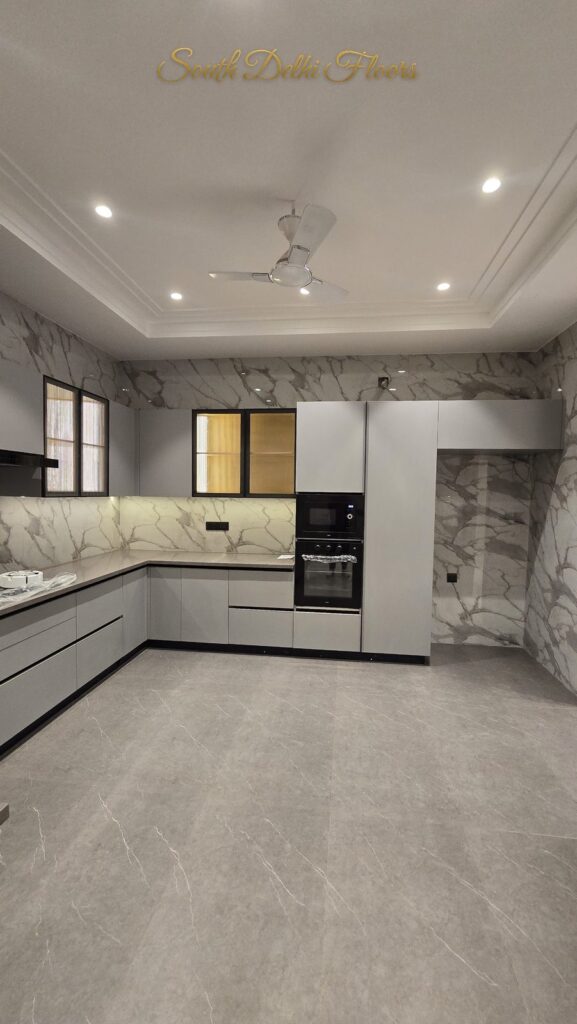
- Modular kitchens in two schemes: grey handleless laminate with backlit smoked-glass wall cabinets, a black-glass tall unit for the oven and microwave tower and a roller-shutter pantry; or white and light-grey cabinetry. Both with quartz counters, Calacatta-style marble to the ceiling on every wall, a chimney over a five-burner hob and a double-bowl sink under the window.
- Bathrooms
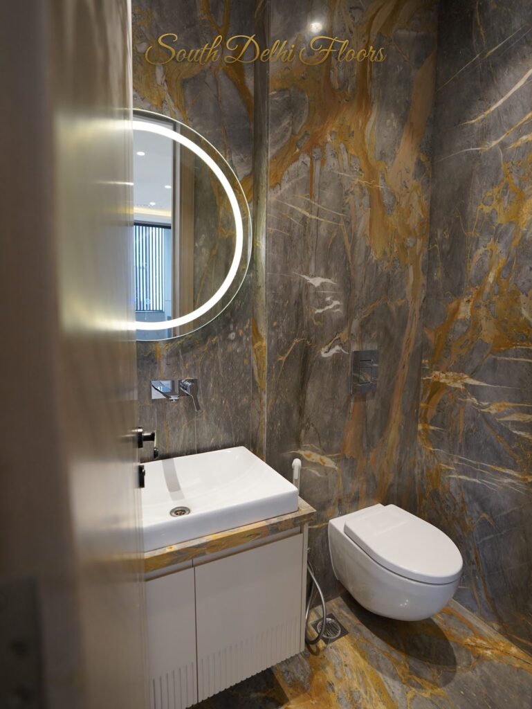
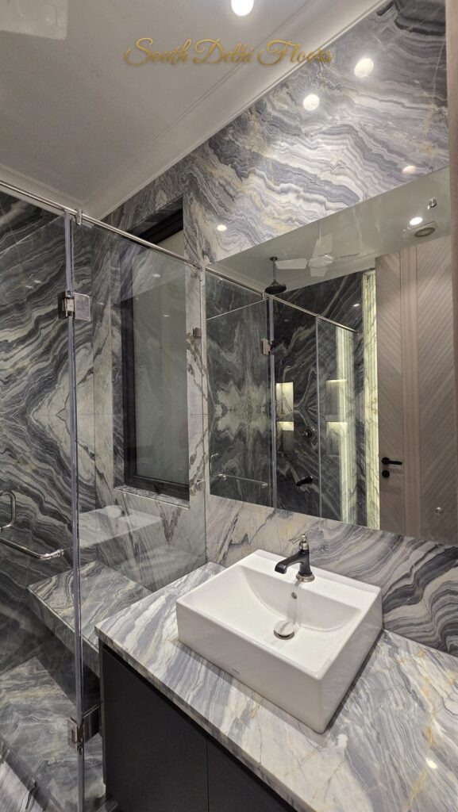
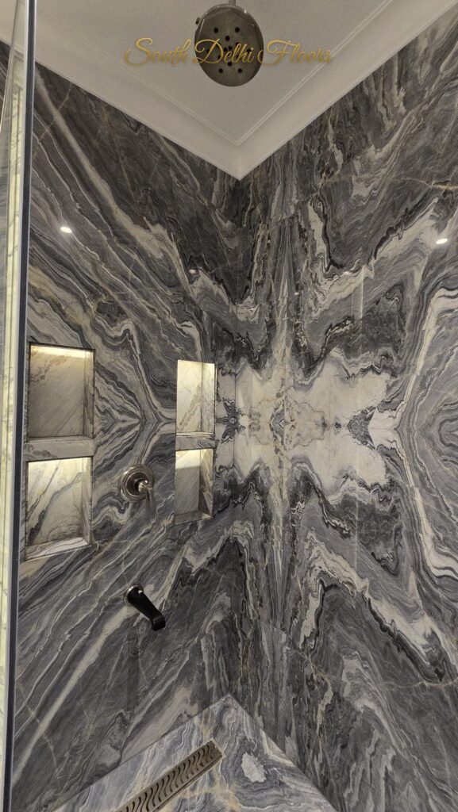
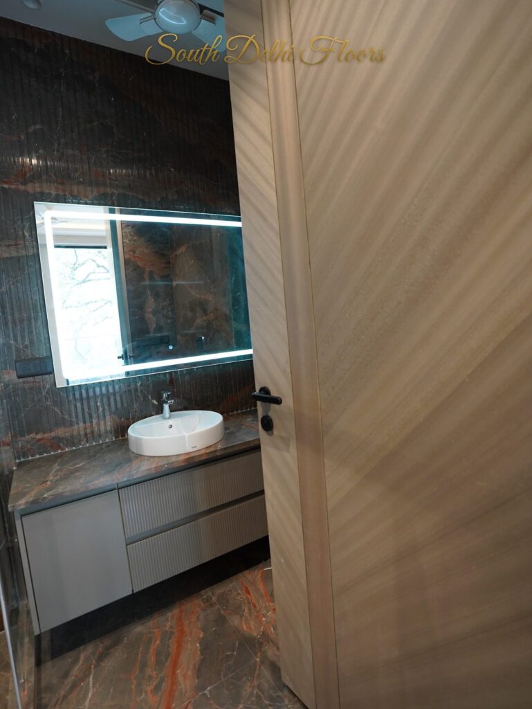
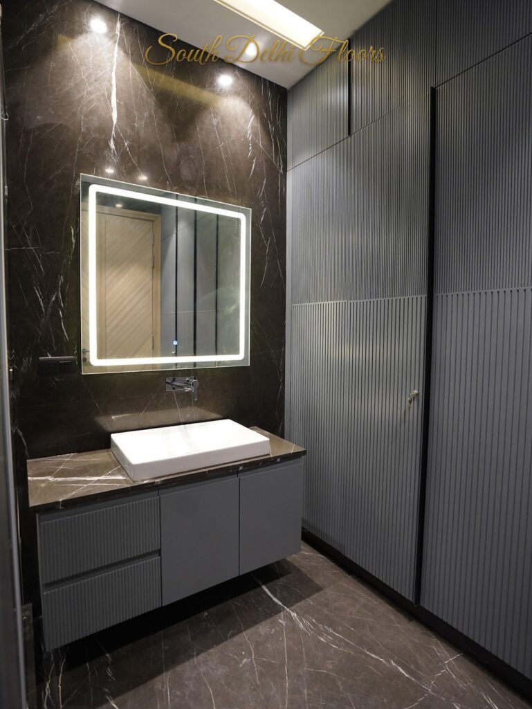
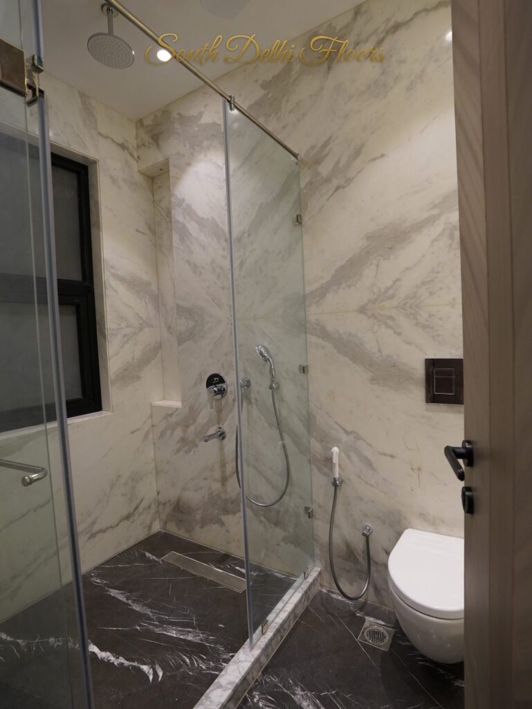
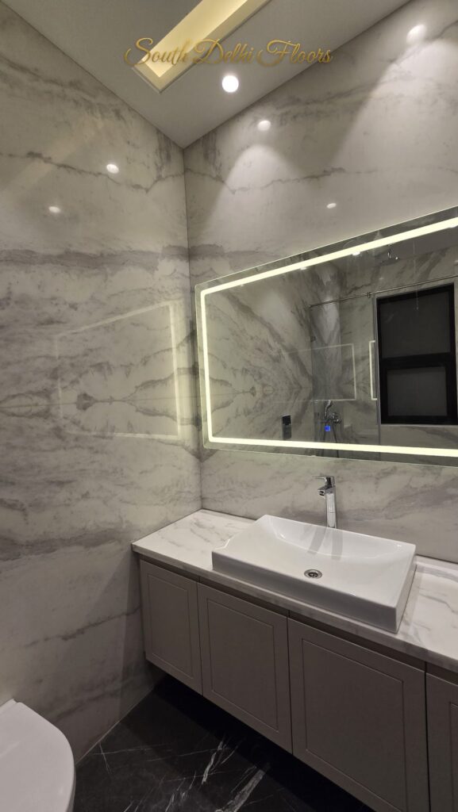
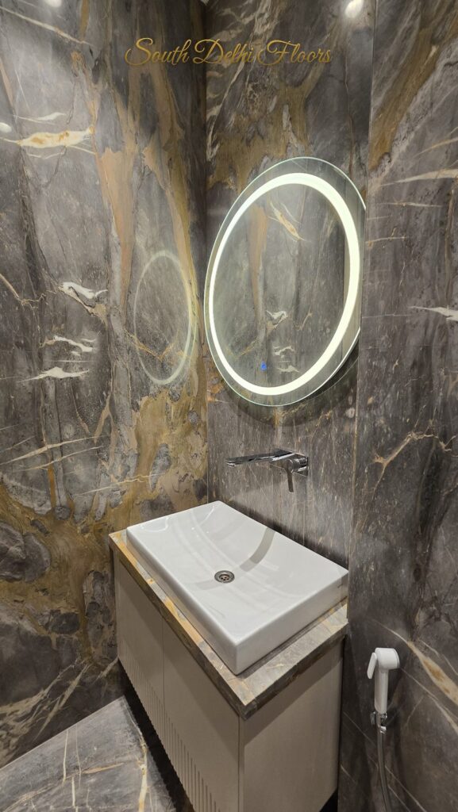
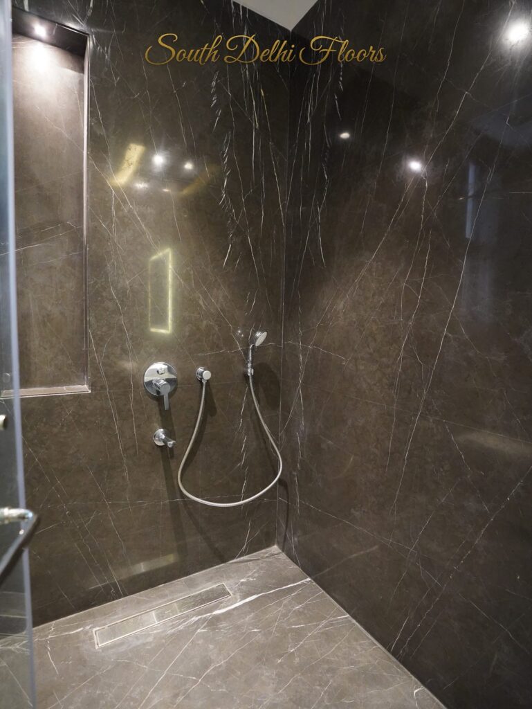
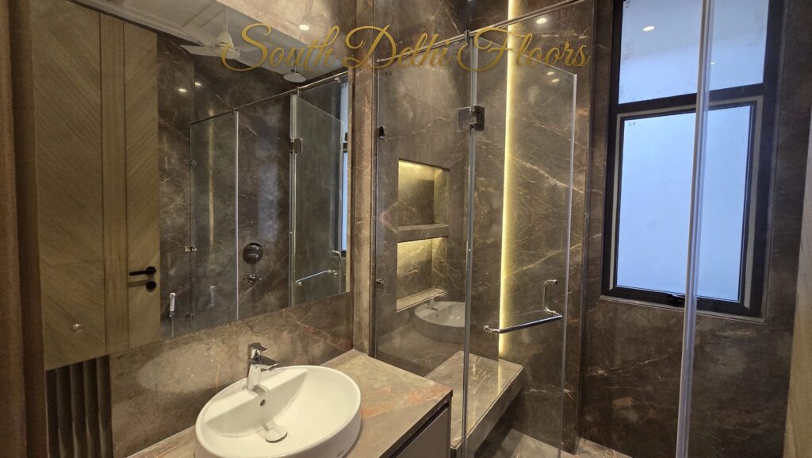
- Marble to the ceiling in every bathroom, book-matched where the slab allows: grey, charcoal, dark brown and rust-veined stone in the master suites, white marble in the others. Frameless glass showers with lit niches, countertop basins under LED-framed mirrors, wall-hung WCs. The powder rooms are done in gold-veined marble with half-moon mirrors.
- Wardrobes
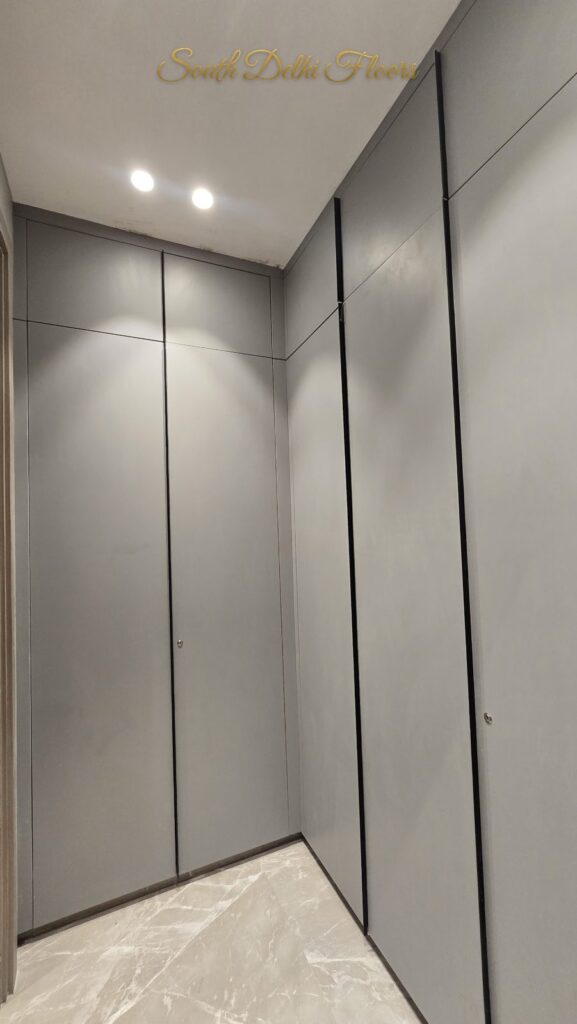
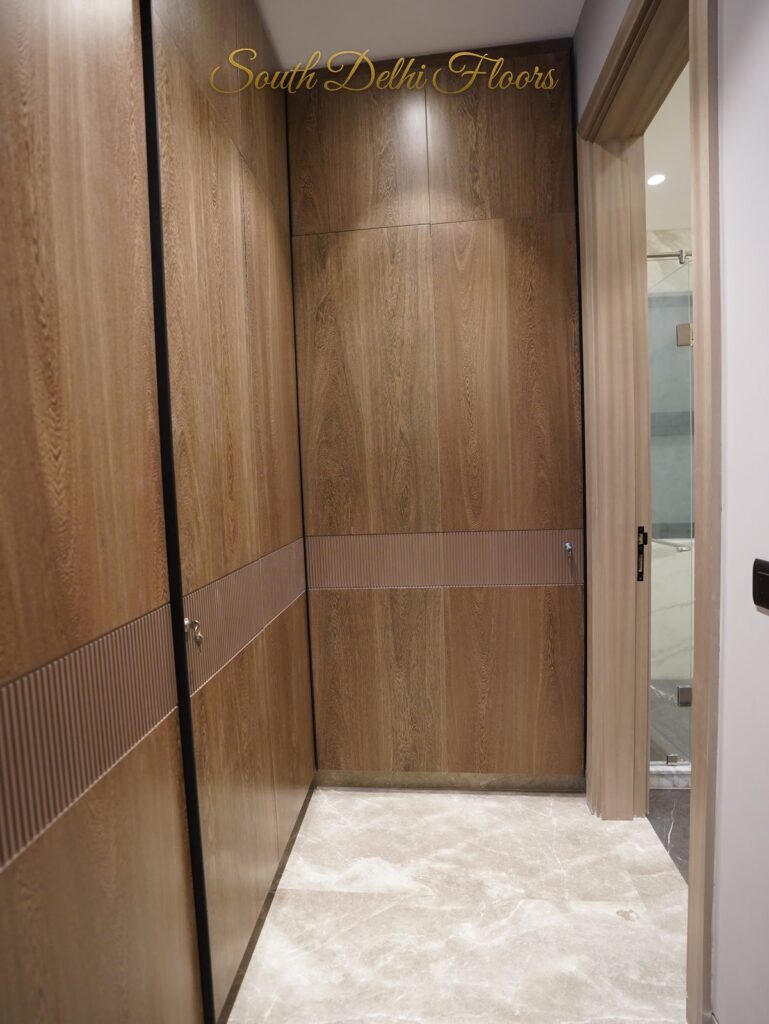
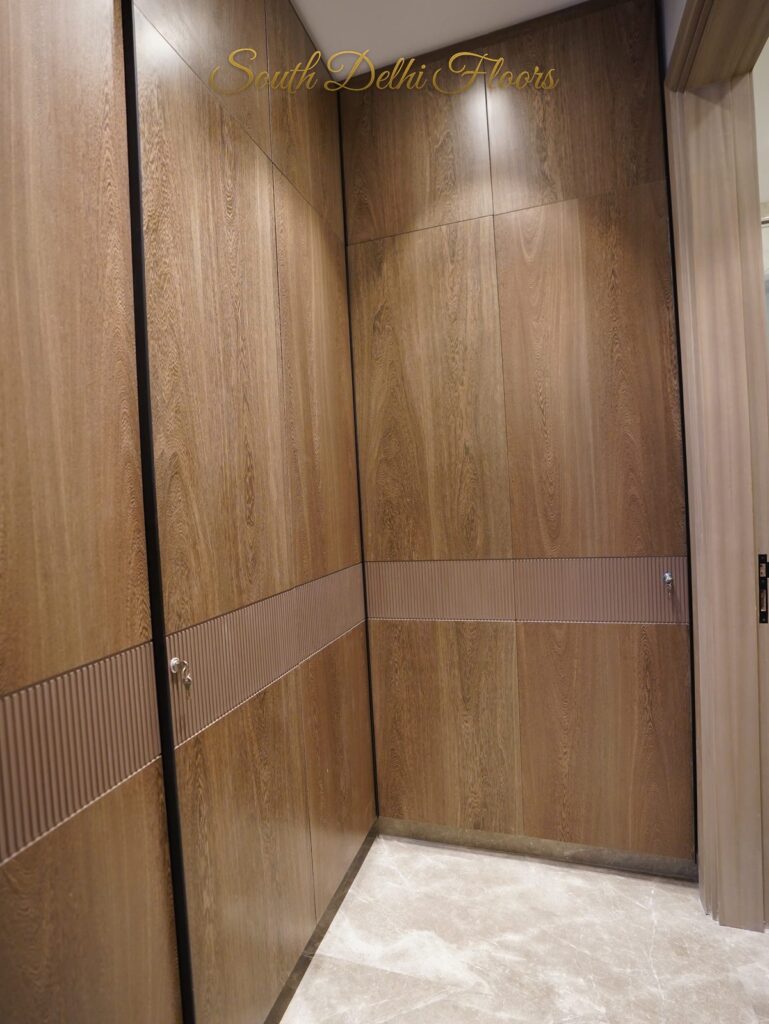
- Walk-in wardrobes behind the master bedrooms, in walnut and oak veneer, light grey panelled doors or smoked glass; dressing areas in grey and wood panels; fluted panels behind some beds and on the wardrobe fronts.
- Entrance and passages
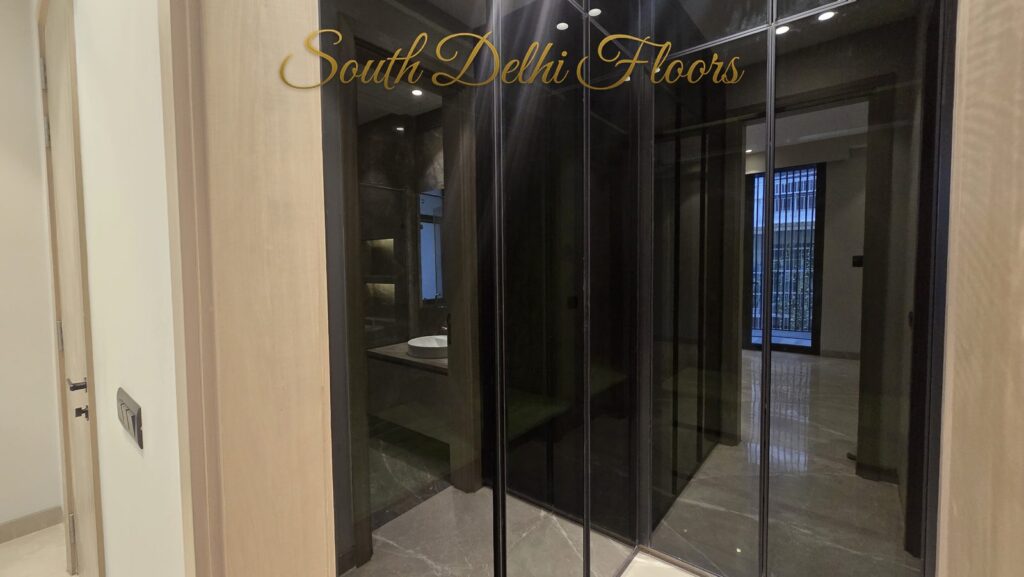
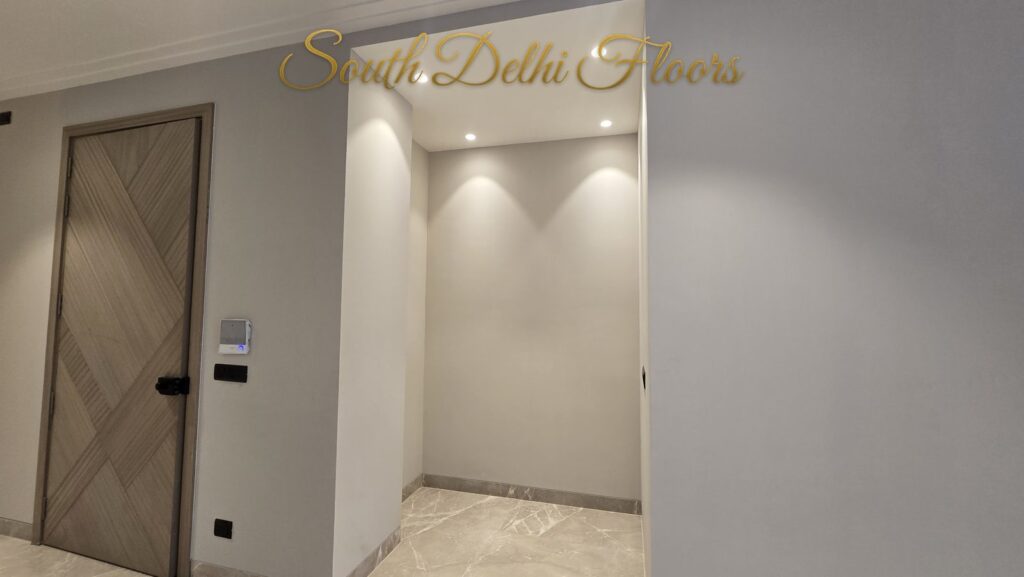
- Entrance foyers with spotlit niches and chevron-patterned timber doors; marble passages with linear cove lighting and black-framed glass partitions closing off the bedroom wing.
- Climate and services
- Concealed-duct air conditioning in the living areas with linear vents set into the cove; split units in the bedrooms; flush veneered timber doors with black lever handles.
Recorded by SouthDelhiFloors, October 2026. Specification changes from floor to floor and is fixed in the agreement for each unit; read this as an observed benchmark, not a promise for any particular floor.