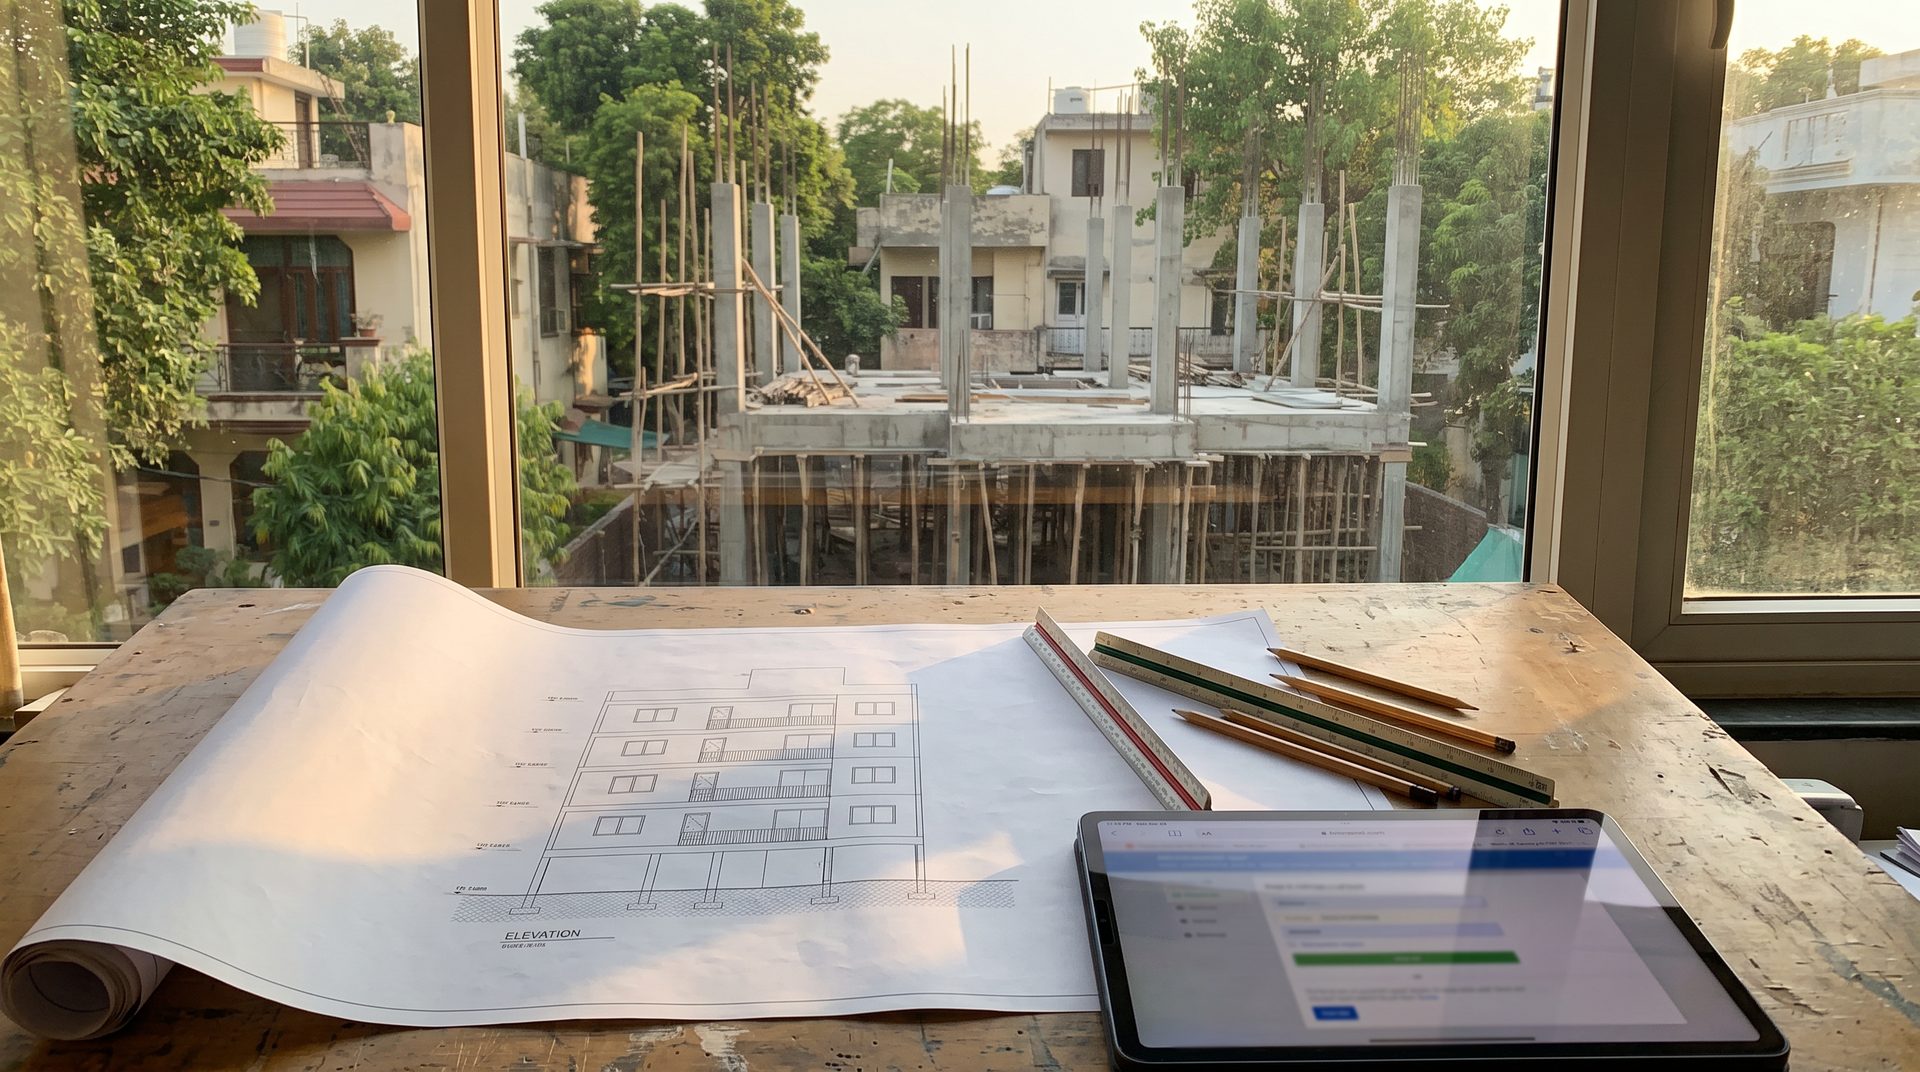
Building plan sanction in Delhi — an architect’s elevation drawing for a stilt plus four builder floor on a desk, a South Delhi rebuild rising outside the window in evening light
SouthDelhiFloors · The Rebuild Desk

Building Plan Sanction in Delhi: MCD Online Approval, Fees and the Real Timeline for a Stilt + 4 Rebuild

Building plan sanction in Delhi decides whether a South Delhi rebuild becomes four saleable floors or a sealing notice. For most plots it runs through the MCD’s online building permit system under the Unified Building Bye-Laws, 2016. Here is who sanctions your plan, the papers and NOCs that matter in 2026, the fees, the statutory clocks and where stilt + 4 rebuilds go wrong.

By the SouthDelhiFloors Research Desk
Updated October 2026
12 min read
How does building plan sanction in Delhi work for a South Delhi plot?

For a plotted house in an MCD colony, building plan sanction in Delhi is filed online by a registered architect through the MCD’s Online Building Permit System under the Unified Building Bye-Laws for Delhi, 2016. Residential plots are sorted by risk: up to 105 sq m is “very low”, above 105 and up to 500 sq m is “low” — most 200–500 sq yd South Delhi plots — and above 500 sq m is “moderate”. In the low-risk band the architect can issue the permit, or the authority must decide within 10 days; outside agencies get 15 days before their NOC is deemed issued. A sanction is valid for five years; work must start within one. Jor Bagh and Golf Links fall under the NDMC, cantonment plots under the Cantonment Board.

We sit across the table from plot owners and builders when a 1970s house in GK-1, Defence Colony or Panchsheel Park is about to come down. The sanction is the hinge of that deal: the collaboration agreement usually makes it the builder’s job, the old house comes down only after it is in hand, and every future buyer will ask for it. What the envelope allows — FAR, coverage, dwelling units — is in our guide to how many floors are allowed in South Delhi; we do not repeat it here.

10 daysAuthority’s deadline for a low-risk (105–500 sq m) plot, if the architect does not self-issue
15 daysWindow for outside agencies before their NOC is deemed issued
5 yearsValidity of a building permit; construction must start within one year
17.5 mMaster Plan height ceiling for a plotted building with stilt parking

Who sanctions your plan: MCD, NDMC or the Cantonment Board

Before any drawing is made, settle which body controls building on the plot. In South Delhi there are three.

Which authority sanctions building plans in South Delhi colonies (October 2026)
Authority Typical South Delhi areas What to know
Municipal Corporation of Delhi (MCD) GK-1, GK-2, Defence Colony, Panchsheel Park, Anand Niketan, Vasant Vihar, Hauz Khas, Safdarjung Enclave and most plotted colonies Online Building Permit System under UBBL 2016; the subject of this guide
New Delhi Municipal Council (NDMC) Jor Bagh, Golf Links, Sunder Nagar and the Lutyens area Own building department; Lutyens Bungalow Zone plots carry extra heritage and height controls
Delhi Cantonment Board (DCB) Plots inside Delhi Cantonment Cantonment bye-laws apply; the Ministry of Defence issued draft Delhi Cantonment Building Bye-Laws, 2026 for public comment in October 2026

How building plan sanction in Delhi works under the 2016 bye-laws

The Unified Building Bye-Laws for Delhi, 2016 (UBBL) replaced the 1983 bye-laws with a risk-based model: the smaller and simpler the building, the more the government relies on the registered architect. Since October 2019, plots up to 500 sq m have been sanctioned online on self-certification: the architect files, a rule engine checks the drawings, the fee is paid online and a digitally signed sanction letter is generated.

UBBL 2016 residential risk categories (Table 3.1) and decision clocks (clauses 3.1.0 and 3.1.1.2)
Risk category Plot size Process Decision time
Very low Up to 105 sq m (about 125 sq yd) “SARAL” route: submission with documents and fees is itself the deemed sanction On submission
Low Above 105 up to 500 sq m (about 126–598 sq yd) Architect or engineer may issue the permit after filing; or the owner opts for sanction by the authority 10 days if the authority sanctions
Moderate Above 500 sq m Sanctioned by the authority 20 days
High Group housing; height 15 m and above Sanctioned by the authority 30 days

Three readings. First, a 200–400 sq yd plot is low risk; a plot of about 600 sq yd or more crosses 500 sq m and becomes moderate, with an authority decision and plinth inspection. Second, Table 3.1 describes these categories as “below 15 m, including stilt”, while stilt + 4 runs to 17.5 m; let your architect confirm how the file is routed rather than assuming a category. Third, self-certification puts the risk on the architect: in June 2023 the MCD was reported to have barred 140 architects for three years and revoked plans passed on wrong information. A cheap architect who “passes” a non-compliant plan saves you nothing.

The statutory clocks and deemed approval

The sanctioning authority must decide within the category time or 30 days, whichever is less (clause 2.3.1). Outside agencies must respond within 15 days or the category time, whichever is less, or their NOC is deemed issued (clause 2.3.3). If the authority misses its deadline, the plan is deemed sanctioned, released once the fees are deposited (clause 2.3.4). The same clause warns that a deemed sanction authorises nothing against the lease, the Master Plan or the bye-laws. Silence from the MCD is not permission to build a fifth floor.

Documents and NOCs for a stilt + 4 rebuild

Most delays start with the owner’s papers. This is the set we ask for before an architect is briefed.

Title and ownership

The registered sale or conveyance deed (or lease and conversion papers) and the chain behind it; on inherited plots, the probate, succession or relinquishment papers for every co-owner. One missing heir is the commonest reason a file stalls.

Mutation and property tax

The plot should stand mutated in the current owners’ names, with MCD property tax paid up to date. See our guides to mutation in Delhi and MCD property tax.

Architect’s drawings

Site plan, floor plans, sections and elevations, digitally signed by a registered architect, with the Common Application Form and the professionals’ declarations.

Structural safety

A structural engineer’s certificate that the design meets the structural and earthquake-safety provisions, plus a basement indemnity where there is a basement.

Trees on the plot

Existing trees must be shown on the site plan. Felling or transplanting any tree needs the Tree Officer’s permission under the Delhi Preservation of Trees Act, 1994, with compensatory plantation (ten saplings per tree under the Forest Department’s procedure) and a security deposit. Cutting without it is an offence.

Airport height check where applicable

Plots near IGI flight paths are checked against the AAI’s colour-coded zoning map; above the grid’s permissible height, the architect applies on AAI’s NOCAS portal. We see this most in parts of Vasant Vihar (see our Vasant Vihar guide).

One 2026 change matters. In August 2026 the DDA approved UBBL amendments that, as reported, de-link prior NOCs from the Delhi Pollution Control Committee, the Chief Inspector of Factories, the Delhi Jal Board and the Forest Department from the building permit. As of 24 October 2026 we have not found it notified — treat it as approved, notification pending until your architect confirms it is live on the portal. Even then it removes paperwork, not the law: you still need Jal Board connections and the Tree Officer’s permission.

Fire clearance and the stilt + 4 building

The Delhi Fire Service lists residential buildings above 15 metres, or with ground plus four upper storeys, as needing fire clearance. In Vikas Singh v. Government of NCT of Delhi (2022 INSC 824), the Supreme Court read the fire rules with the amended Master Plan: for buildings with stilt parking, only those above 17.5 metres (including stilt) are treated as high-rise. In our reading, a stilt + 4 building within 17.5 m is outside the high-rise fire regime; an extra storey or height overrun changes that. Amended 2026 fire rules start when the amended bye-laws are notified, so confirm your design with the architect.

What you pay for building plan sanction in Delhi

There is no single “sanction fee”. Fees follow UBBL Annexure III and an automated calculator, so the portal computes the demand at filing. We do not quote rupee figures; they move with MCD resolutions.

Fee heads on an MCD stilt + 4 sanction (October 2026; amounts computed by the portal)
Fee head What it is What drives it
Building permit fee Basic fee for scrutiny and sanction Covered area, including basement
Additional FAR charges Where the design uses FAR added by Master Plan amendments FAR used and the colony’s rate
Other MCD charges Infrastructure-linked levies, additional dwelling units, revalidation, revised plans The design, units and current MCD resolutions
Construction workers’ welfare cess 1% of construction cost under the BOCW Cess Act; own-residence work costing up to ₹10 lakh is outside the Act Estimated construction cost

Budget the demand alongside the structure (see our construction cost guide). A collaboration agreement should say who pays each head; “approvals by the builder” is too vague.

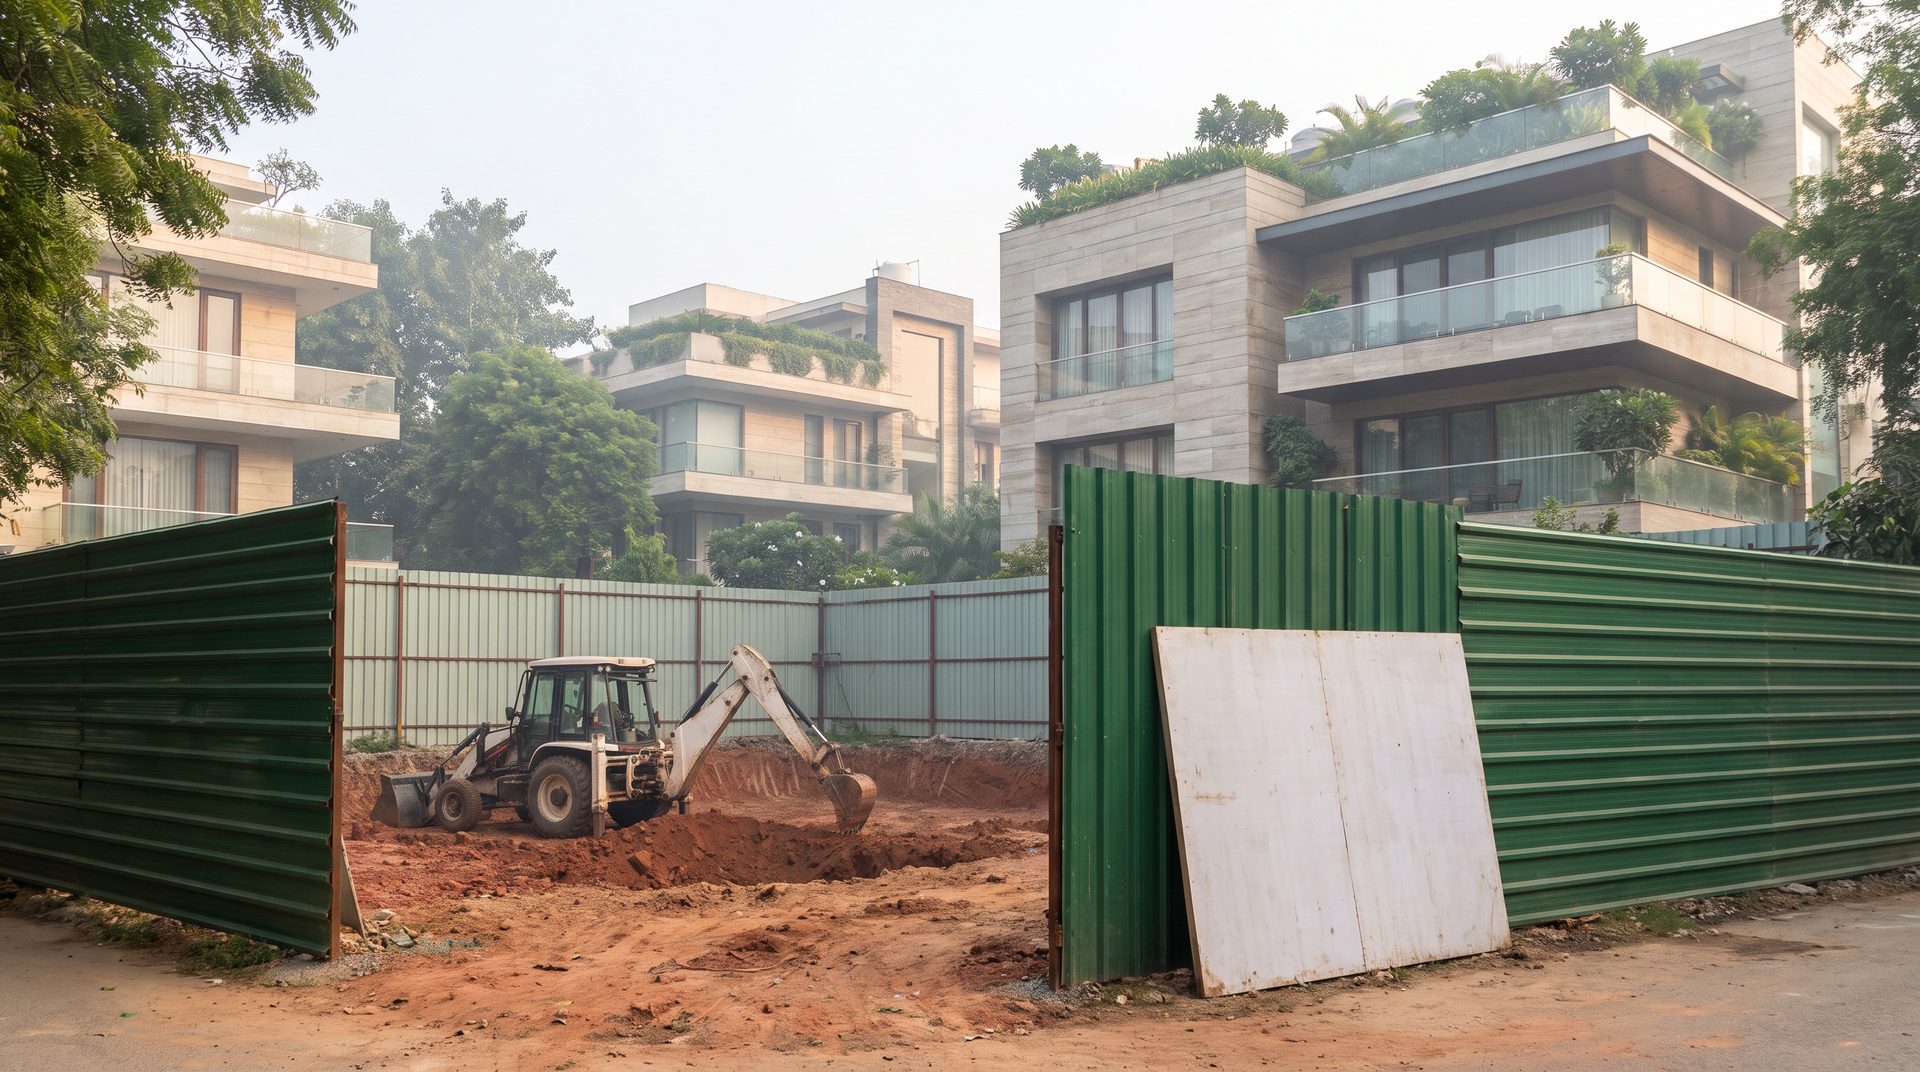
A South Delhi plot behind green barricade sheets with an excavator digging the basement after building plan sanction, finished stilt plus four builder floors around it
Excavation starts only after the sanction is in hand: the barricade, the display board and the basement dig are where the MCD’s inspectors look first.

The realistic timeline for a South Delhi stilt + 4 rebuild

The statutory clocks are short; the project is not. Here is a clean-papers 300–400 sq yd collaboration rebuild in GK-2 or Defence Colony.

Typical rebuild timeline — SouthDelhiFloors desk observation, 2026 (not statutory)
Stage Typical duration What decides it
Title, mutation and tax clean-up 2–8 weeks; months if an heir is missing Inherited plots, unpaid tax, leasehold conversion
Survey, design and structural drawings 4–8 weeks Owner–builder sign-off on the floor plans and parking allotment
Online filing to sanction 2–6 weeks Rule-engine errors, document queries, fee payment; statutory clock 10–20 days
Tree permission and AAI check (in parallel) Weeks to a few months Number of trees; airport grid
Vacate, demolish, excavate basement 1–3 months Neighbour protection, winter GRAP curbs on construction
Structure to roof 8–12 months Builder’s cash flow and labour
Finishing, services, completion certificate 4–8 months Deviations found at completion; DJB and power connections

In practice we see about two to three months from brief to sanction and 18–30 months from sanction to completion certificate, well inside the five-year validity. At plinth level the architect files the report on low-risk plots; on moderate-risk plots the authority inspects within seven days or the inspection is deemed complete.

Basement, stilt and terrace: what the sanction must show

Most rebuilds are basement + stilt + four floors + terrace. Ownership of each is in our guide to terrace rights, stilt parking and basements; the sanction side comes down to four points.

The stilt is a non-habitable floor of columns, open on at least two sides, for parking. A stilt enclosed into a room, a guard’s flat or a gym is the deviation the MCD targets most persistently.

The basement is outside FAR only for permitted uses — parking, household storage, services. A basement shown as storage and sold with a bedroom is a deviation, whatever the sale deed says.

Height is measured to the top of the structural slab, excluding the machine room and decorative features; the stilt + 4 envelope tops out at 17.5 m. The terrace takes only the structures the bye-laws allow; a room on the roof needs FAR and sanction.

Mohit Minocha, founder of SouthDelhiFloors, on building plan sanction in Delhi for stilt plus four rebuilds
Founder Mohit Minocha on building plan sanction in Delhi: the sanctioned drawing is the floor you are actually allowed to sell.
“

Every buyer we take to a new floor asks the same three questions: show me the sanction, show me the completion, and show me they match. A rebuild that cannot answer the third one pays for it at resale.

Mohit MinochaFounder, SouthDelhiFloors

Validity, revalidation and the completion certificate

Under clause 2.4.1 of the UBBL, a building permit is valid for five years from issue, provided construction starts within one year of sanction. An unfinished building’s permit can be revalidated in multiples of a year, up to five years at a time, on payment of the fee (clause 2.4.4). Do not let it lapse: an occupancy-cum-completion application filed more than 30 days after the permit expires is not entertained (clause 2.4.3).

The sanction is half of a clean file. The other half is the occupancy-cum-completion certificate, and whether the building matches the drawing; see our guide to the completion certificate in Delhi.

What goes wrong after building plan sanction in Delhi

The problem is rarely the sanction letter; it is the gap between it and the building. Under the Delhi Municipal Corporation Act, 1957, prior sanction is needed for any erection or alteration (section 332); work without or against sanction can be stopped (section 344), ordered demolished after a show-cause notice (section 343) and sealed (section 345A); and a sanction obtained by misrepresentation can be cancelled (section 338). Orders are appealable to the Appellate Tribunal, MCD. The MCD uses all of it: on 9 September 2026 alone it reported 34 demolition actions and 17 sealings.

Compoundable and non-compoundable deviations — the working rule
Deviation Usually Why it matters
Minor internal changes (partitions, door and window positions) Regularised at completion or by a revised plan Cheap on paper, expensive if left to the buyer’s bank
Small variations within the bye-law tolerance Compoundable on payment Tolerances and rates sit in Annexure IV; confirm the current schedule
Excess FAR or ground coverage Not compoundable; must be removed Enclosed balconies, a terrace room, a covered setback
Extra storey, height over 17.5 m, extra dwelling units Not compoundable Can also pull the building into the high-rise fire regime
Enclosed stilt or basement misuse Not compoundable while the misuse continues Common trigger for sealing in plotted colonies

The DDA’s building FAQ states the principle: deviations beyond the limits on coverage, FAR, setbacks, height, floors, units, parking or use must be rectified at the owner’s cost.

Three rebuild mistakes we see every year

Demolishing before the sanction — the owner is homeless while the file sits in queries. Building to the brochure, not the drawing — an extra unit or a closed stilt sells well until the completion inspection. A power of attorney that does not cover sanction — the builder files on the owner’s behalf, and the PoA must say so expressly.

Buyers: our builder floor buying checklist starts with this file, and our MPD 2047 highlights track what the new master plan changes.

Key takeaways on building plan sanction in Delhi

  • MCD plots are sanctioned online through a registered architect under the Unified Building Bye-Laws, 2016; NDMC areas such as Jor Bagh and Golf Links, and cantonment plots, have their own authorities.
  • Most 200–500 sq yd plots are low risk (105–500 sq m): the architect can issue the permit, or the authority decides in 10 days; plots above 500 sq m get 20 days.
  • Outside agencies get 15 days before their NOC is deemed issued; a deemed sanction never legalises what the Master Plan or bye-laws forbid.
  • Bring clean title, mutation and paid-up property tax; trees need the Tree Officer’s permission, and airport-grid plots an AAI height check.
  • A permit is valid for five years, construction must start within one, and revalidation is available; the portal computes the fees.
  • Excess FAR, coverage, height, floors, units and stilt or basement misuse are not compoundable. Build to the drawing and close with a completion certificate.

Frequently asked questions

How long does building plan sanction in Delhi take?
For a plot above 105 sq m up to 500 sq m, the MCD must decide within 10 days if the architect does not self-issue; above 500 sq m, 20 days. In practice we see two to three months from brief to sanction on a clean South Delhi file.
Can my architect approve my building plan in Delhi?
Yes, for low-risk plots (above 105 sq m up to 500 sq m): the 2016 bye-laws let a qualified architect or engineer issue the permit after filing. The architect carries the risk; the MCD has barred architects and revoked plans passed on wrong information.
How long is a building plan sanction valid in Delhi?
Five years from issue, provided construction starts within one year. It can be revalidated, up to five years at a time, for a fee. A completion application filed more than 30 days after expiry is not entertained.
Is a fire NOC needed for a stilt + 4 builder floor in Delhi?
Generally not, if it stays within 17.5 metres including the stilt. The Fire Service lists residential buildings above 15 metres or ground plus four, but in Vikas Singh v. GNCTD (2022) the Supreme Court held that with stilt parking only buildings above 17.5 metres are high-rise. An extra storey changes that.
Do I need permission to cut a tree on my plot before rebuilding?
Yes. Felling or transplanting a tree needs the Tree Officer’s permission under the Delhi Preservation of Trees Act, 1994, with compensatory plantation and a security deposit. The 2026 bye-law amendment (approved, notification pending) drops only the Forest Department NOC from the permit.
What fees are payable for building plan sanction in Delhi?
The MCD portal computes them from the drawings: the building permit fee, additional FAR charges where applicable, other MCD charges, and the 1% construction workers’ welfare cess.
Does the MCD sanction plans in Jor Bagh, Golf Links or Delhi Cantonment?
No. Jor Bagh, Golf Links and the Lutyens area fall under the NDMC, and Delhi Cantonment plots under the Delhi Cantonment Board.
Which deviations from a sanctioned plan can be regularised?
Minor internal changes and small variations within tolerance can be compounded on payment. Excess FAR, coverage, height, floors or units, setback encroachment and stilt or basement misuse cannot, and must be removed.

Planning a rebuild on your South Delhi plot?

Before you sign a collaboration or brief an architect, get the plot’s sanction path checked: the authority, the risk category, the papers that will hold it up and the floors the drawing can legally carry. Tell us the colony and plot size.

SouthDelhiFloors is a property advisory, not an architect or law firm. Your registered architect files the plan and is responsible for compliance.

The rebuild timeline and its ranges are SouthDelhiFloors desk observations (October 2026), not statutory periods. Sources: the Unified Building Bye-Laws for Delhi, 2016 (DDA compendium) (Table 3.1, clauses 2.2–2.5 and 3.1); the LG’s October 2019 launch of the online sanction module; the Delhi Fire Service FAQs; Vikas Singh v. Government of NCT of Delhi, 2022 INSC 824; the Forest Department’s tree-cutting procedure; the Delhi Labour Department’s BOCW cess page; the DDA building FAQs; the Delhi Municipal Corporation Act, 1957; and news reports of the August 2026 UBBL amendments. Bye-laws and fees change by notification; confirm with your architect before filing.

Share this:

Like this:

Like Loading…

SOUTH DELHI FLOORS

Clean Deals Only · Since 1984

Second-generation consultants for South Delhi’s finest builder floors, farmhouses and independent homes. Four decades of clean, verified transactions.

+91 99990 04511

Enquire Now

Tell us what you are looking for and a senior consultant will get back to you.

    Your Name

    Telephone Number

    Your Email (required)

    Enter Your Message

    © 2026 SouthDelhiFloors LLP · All Rights ReservedClean Deals Only · Since 1984

    Compare Properties

    Compare
    You can only compare 4 properties, any new property added will replace the first one from the comparison.
    Property in South Delhi : Buy Sell Properties, Flats, Homes, Apartments Call SouthDelhiFloors
    Contact
    close slider

      Your Name

      Telephone Number

      Your Email (required)

      Enter Your Message