
















Listen SouthDelhiFloors Podcast
Getting your Trinity Audio player ready...
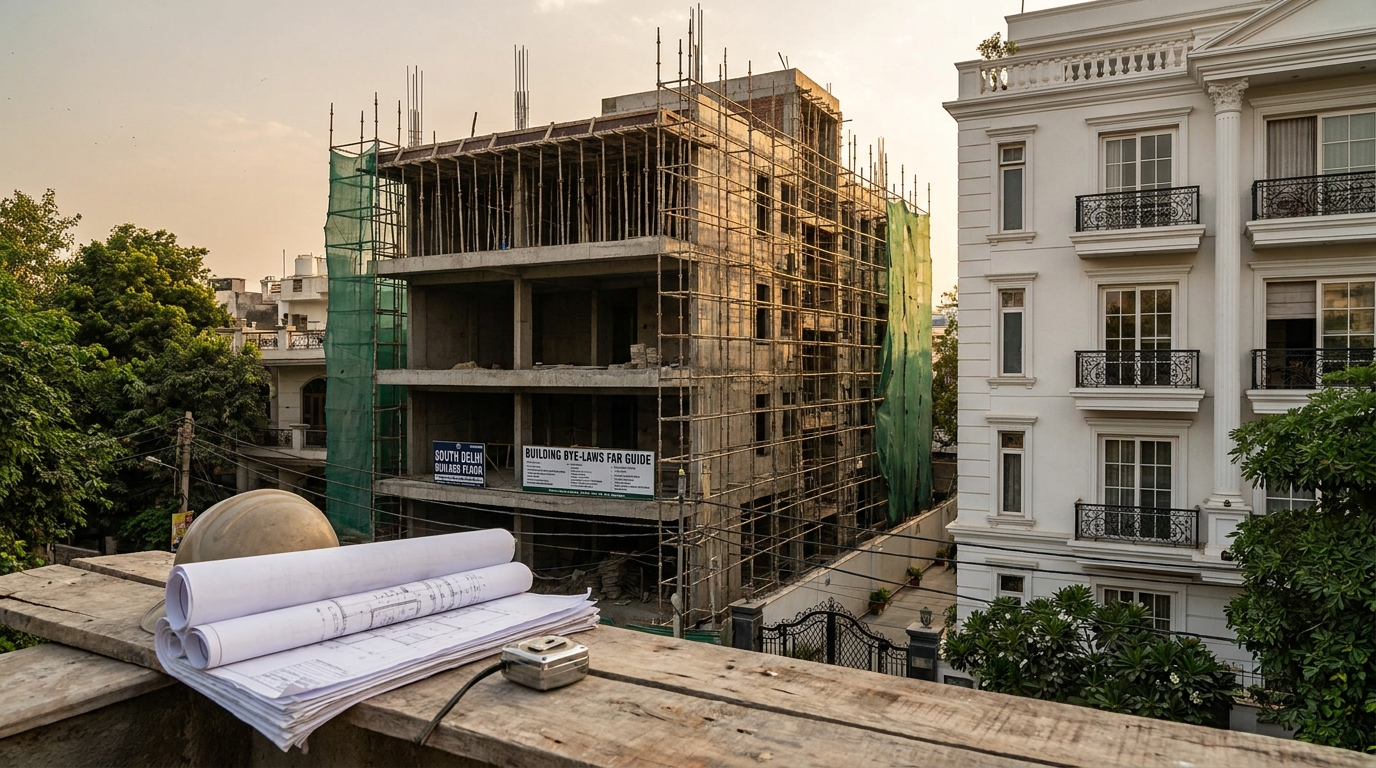
FAR and floors allowed in South Delhi — a four-storey builder floor under construction beside a completed building with blueprints in the foreground
SouthDelhiFloors · Builder’s Desk

FAR, Ground Coverage and Floors Allowed in South Delhi

How many floors you can build, how much area the FAR table actually gives your plot, what doesn’t count against it — and the square-yard boundary at which a “bigger plot” suddenly builds less per yard.

By the SouthDelhiFloors Research Desk Updated July 2026 11 min read
How many floors are allowed in South Delhi, and how much can I build?

On a residential plot in South Delhi you can build stilt parking plus four floors, with basement, within a maximum height of 17.5 metres with stilt (15 m without). How much total area those floors can contain is set by the plot’s FAR (floor area ratio) under Master Plan Delhi 2021: 350 for plots up to 100 sq m, 300 for 100–250 sq m, 225 for 250–750 sq m and 200 above that — multiplied by plot area to give your buildable area. Balconies, stilt parking, basement, lift shaft and mumty sit outside the FAR count, which is why a well-designed building delivers more usable space than the headline number suggests.

Every collaboration negotiation, every “can we add a floor?” question and every new-build floor’s spec sheet in South Delhi ultimately runs through one table — the development controls of MPD-2021. Buyers rarely read it, and sellers quote it selectively. Consequently, here is the whole picture: the FAR and coverage table, the height and dwelling-unit rules, what’s excluded from the count, two worked examples on the plot sizes this market actually trades — and the 250-square-metre boundary that trips up more owners than any other line in the bye-laws.

S+4Stilt parking plus four floors permitted on residential plots
17.5 mMaximum building height with stilt parking (15 m without)
300FAR for plots of 100–250 sq m — the classic 200–250 sq yd plot
0FAR consumed by balconies, stilt, basement, lift shaft and mumty

The MPD-2021 FAR table for residential plots

Maximum ground coverage, FAR and dwelling units by plot size (Master Plan Delhi 2021, as amended)
Plot size (sq m)Approx. sq yardsMax ground coverageFARDwelling units
Up to 50up to ~6090%3503
Above 50 – 100~60–12090%3504
Above 100 – 250~120–29975%3004
Above 250 – 750~299–89775%2255
Above 750 – 1000~897–119650%2007
Above 10001196+50%2007–10 by slab

Read the bolded rows together and you meet South Delhi’s strangest arithmetic: because 250 sq m converts to just under 299 sq yards, the classic 300 sq yd plot (≈251 sq m) falls in the 225-FAR slab, while a 250 sq yd plot (≈209 sq m) enjoys FAR 300. The marginally bigger plot builds less area per yard. It still builds more in absolute terms and carries more land — but anyone pricing two plots on either side of that line, or planning a rebuild through a collaboration agreement, must run the FAR before the price per yard.

Two worked examples

200 sq yd plot (≈167 sq m, FAR 300): buildable area = 300% × 1,800 sq ft = 5,400 sq ft across four floors ≈ 1,350 sq ft per floor — before adding balconies, stilt and basement, which sit outside the count.

300 sq yd plot (≈251 sq m, FAR 225): buildable area = 225% × 2,700 sq ft = 6,075 sq ft ≈ 1,519 sq ft per floor. More house than the 200-yarder — but 20.25 sq ft of FAR per yard against the smaller plot’s 27. That difference is priced into every South Delhi comparison worth making.

Height, stilt, basement and what escapes the FAR count

The four-floor envelope works like this: buildings may rise to 15 m without stilt parking or 17.5 m with it, and neither counts as high-rise. Stilt parking is mandatory for plots of 100–1000 sq m — effectively every serious South Delhi plot — which is why the standard new building is stilt + 4. Crucially for design, the bye-laws keep a generous list of spaces out of the FAR computation: balconies, the stilt floor, basement (for permitted uses), lift shafts and machine room, and the mumty on the roof. A capable architect converts those exclusions into real living quality — deep balconies, serviced basements, comfortable lobbies — without spending a foot of FAR. Dwelling-unit caps (four units on the 100–250 sq m slab, five on 250–750) are what limit how many separate floors can legally exist, and additional units where permitted attract infrastructure-augmentation levies.

Using the table before you buy or rebuild

Convert the plot honestly

Square yards × 0.836 = square metres. The slab boundaries live in metres, and the 250 sq m line sits at ~299 sq yd — check which side you’re on before anything else.

Compute FAR area and per-floor size

FAR% × plot area = total buildable; divide by four floors for the per-floor footprint, then confirm it fits within the ground-coverage cap and setbacks.

Check the dwelling-unit cap

Four saleable floors need four permitted units — the cap, not the FAR, is what makes a “fifth unit” plan illegal on mid-size plots.

Compare existing buildings against today’s rules

An older 3-floor building on a 300-yarder holds unused potential under the current stilt+4 regime — the redevelopment value our builder floors pillar guide explains, and the reason land shares matter so much in every deed.

Sanction before slab

All of this is subject to sanctioned building plans from MCD under the Unified Building Bye-Laws. FAR describes what can be approved; it approves nothing by itself.

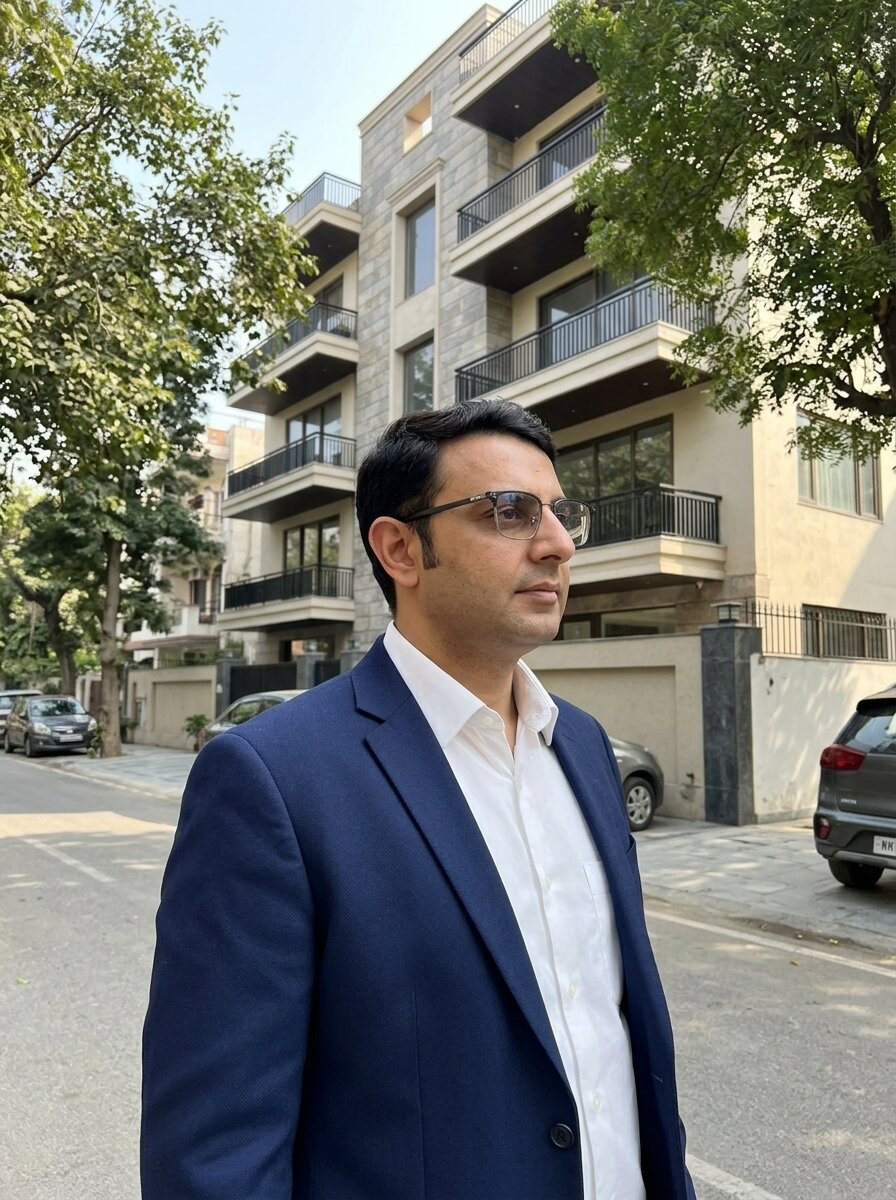
Mohit Minocha of SouthDelhiFloors outside a four-storey South Delhi builder floor — FAR and ground coverage
Reading the elevation: founder Mohit Minocha — FAR and ground coverage decide how many floors a plot can legally carry.
In South Delhi, you’re not buying a house. You’re buying the right to build one — and the FAR table is the deed to that right.
Mohit MinochaFounder, SouthDelhiFloors

Key takeaways

  • Residential plots build stilt + four floors within 17.5 m (15 m without stilt); stilt is mandatory on 100–1000 sq m plots.
  • FAR by slab: 350 up to 100 sq m, 300 for 100–250, 225 for 250–750, 200 above — times plot area gives buildable space.
  • The 250 sq m (~299 sq yd) boundary means a 300-yard plot builds less per yard than a 250-yarder — run the FAR before comparing prices per yard.
  • Balconies, stilt, basement, lift and mumty don’t consume FAR — good design monetises the exclusions.
  • Dwelling-unit caps (4 on mid-size plots) — not FAR — limit how many saleable floors exist; and everything requires a sanctioned plan before a brick moves.

Frequently asked questions

How many floors can be built on a plot in South Delhi?

Stilt parking plus four floors, with basement, within 17.5 metres of height. This is the standard envelope for the new builder floor buildings across South Delhi’s colonies.

What is the FAR for a 200 sq yd plot in Delhi?

A 200 sq yd plot (≈167 sq m) falls in the 100–250 sq m slab: FAR 300 and 75% ground coverage — roughly 5,400 sq ft of FAR area, or about 1,350 sq ft per floor across four floors, plus the excluded balconies, stilt and basement.

What is the FAR for a 300 sq yd plot?

About 251 sq m — just over the 250 sq m line — so FAR 225 with 75% coverage: roughly 6,075 sq ft of FAR area, around 1,519 sq ft per floor. More absolute area than a 200-yarder, but less FAR per yard; the boundary at ~299 sq yd is the table’s biggest trap.

Do balconies and basement count in FAR?

No — balconies, stilt parking, basement (for permitted uses), lift shafts and the mumty are excluded from the FAR computation, which is why well-designed floors feel larger than their FAR number.

Is stilt parking compulsory in Delhi?

For residential plots of 100 to 1000 sq m, yes — which covers virtually every South Delhi colony plot. The stilt gives the building its parking and lifts the living floors above street level.

How many dwelling units are allowed on my plot?

By slab: three units up to 50 sq m, four on 50–250 sq m, five on 250–750, seven on 750–1000, rising further on larger plots — with levies for additional units where permitted. The unit cap, not the FAR, is what limits how many separate floors can be sold.

Can I add a floor to my existing building?

Only if the building’s height, structure and sanctioned plan can absorb it within the stilt+4 envelope and unused FAR exists. In practice, older buildings usually add floors through a full rebuild via collaboration rather than by stacking on old structure.

What are the setbacks for residential plots?

Setbacks scale with plot size under the bye-laws and, together with the ground-coverage cap, determine the actual footprint. Where the permissible coverage can’t be achieved within the prescribed setbacks, the preceding category’s setbacks may be allowed — your architect computes this per plot.

Does higher FAR mean my property is worth more?

Unused FAR is redevelopment value — an old 2-floor building on a plot entitled to four floors is priced substantially on what can be rebuilt. It’s the engine behind South Delhi’s collaboration market and a core input in every land-share negotiation.

Where are these rules officially published?

In Master Plan Delhi 2021’s development-control norms and the Unified Building Bye-Laws, as amended by notification — the DDA’s handbook condenses the tables. Always have your architect verify the current notified position before designing or transacting on it.

Buying land, or rebuilding what you own?

We run the FAR, unit-cap and collaboration math on every plot we advise on — before you price it. Tell us the plot; we’ll tell you what it can become.

SouthDelhiFloors is a property advisory. Sanctionable design rests with your architect and MCD.

FAR, coverage, height and dwelling-unit figures reflect Master Plan Delhi 2021’s development controls and the Unified Building Bye-Laws as amended and in force in July 2026, condensed in the DDA’s development-controls handbook at dda.gov.in. Norms change by notification and individual plots carry specific conditions; verify the current notified position with a licensed architect before designing, buying or pricing on these numbers.

Share this:

Like this:

Like Loading…
Summary
How many floors are allowed in South Delhi
Article Name
How many floors are allowed in South Delhi
Description
Number of Dwelling Units Allowed in a residential plot South Delhi: 4 Units Its a rumor circulating for so many years that another floor ie. fifth floor will be going to be passed in South Delhi, But you cannot invest in a luxury property in South Delhi based on just speculations. As the biggest hurdle in allowing another floor is matching up to the available parking spaces and other resources such as water, electricity, sewer disposal, etc.
Author
Publisher Name
SouthDelhiFloors.com
Publisher Logo

SOUTH DELHI FLOORS

Clean Deals Only · Since 1984

Second-generation consultants for South Delhi’s finest builder floors, farmhouses and independent homes. Four decades of clean, verified transactions.

+91 99990 04511

Enquire Now

Tell us what you are looking for and a senior consultant will get back to you.

    Your Name

    Telephone Number

    Your Email (required)

    Enter Your Message

    © 2026 SouthDelhiFloors LLP · All Rights ReservedClean Deals Only · Since 1984

    Compare Properties

    Compare
    You can only compare 4 properties, any new property added will replace the first one from the comparison.
    Property in South Delhi : Buy Sell Properties, Flats, Homes, Apartments Call SouthDelhiFloors
    Contact
    close slider

      Your Name

      Telephone Number

      Your Email (required)

      Enter Your Message

      error: Content is protected !! Please Don\\\\\\\'t Try To Copy