SDF Site Visit · Builder Review · Greater Kailash-1

Indus Homes in GK‑1: inside a 500 sq yd builder floor with a private lift on every floor

We walked through a four-bedroom Indus Homes floor in Greater Kailash-1 with a camera and a checklist. This is what the builder put into it — the stone, the fittings, the planning — and how it scores on the SouthDelhiFloors rubric.

SDF Build Score 90 / 100 Plot 500 sq yd Layout 4 bedroom suites + powder room Access Private lift per apartment
Visited and reviewed by Mohit Minocha · November 2025 · 13-minute video tour below
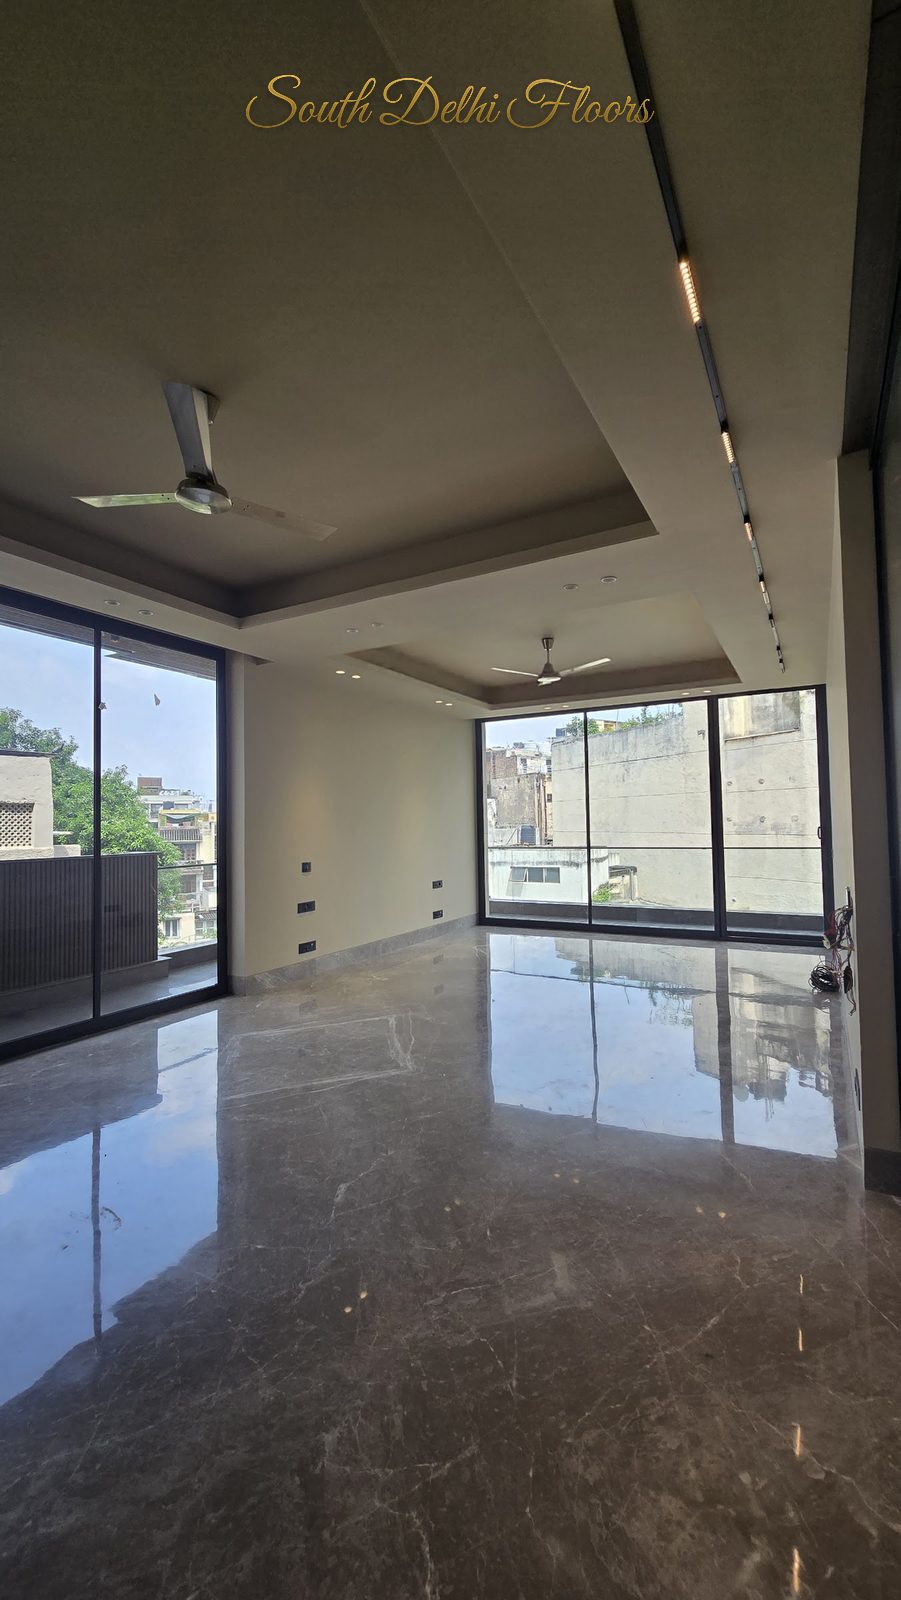
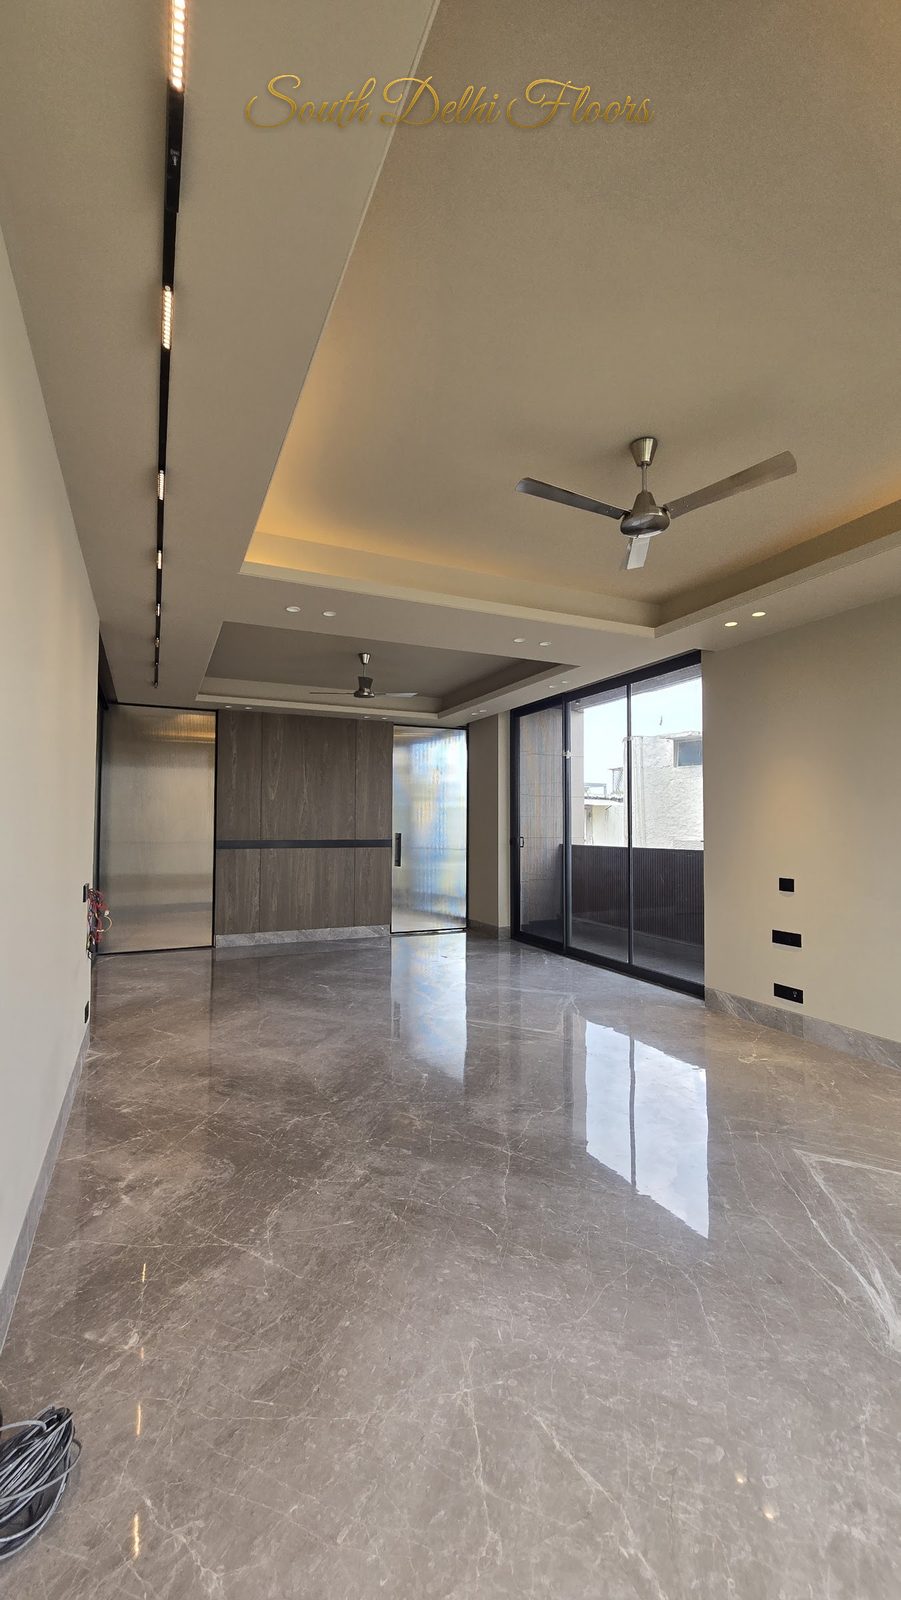
Living and dining room with grey Italian marble floor and cove-lit false ceiling at an Indus Homes builder floor in Greater Kailash-1, South Delhi

Most 500 sq yd builder floors in South Delhi share one lift between four or five apartments. This Indus Homes building in GK-1 gives every apartment its own — a glass-door lift that opens inside the home, behind a fluted-glass security door, with a separate common staircase for everyone else.

That single decision tells you how Indus Homes approached the rest of the house. Four bedroom suites, each with its own walk-in closet and a bathroom in a different European stone. A home-automation panel in every room. Daikin VRV air-conditioning ducted through the ceilings. A Bosch-equipped kitchen with fluted-glass shutters and a double sink. Italian marble across the living areas and engineered wood in the fourth bedroom.

The home we filmed has already sold, so the exact address stays private. But the specification is what matters for a buyer, because Indus Homes builds to the same standard across its current projects in Greater Kailash, Vasant Vihar, Anand Lok, Gulmohar Park, Hauz Khas and Geetanjali Enclave, on plots from 300 to 1,200 sq yd. If you are shortlisting a luxury builder floor in South Delhi, this is a useful benchmark of what the top of the market looks like in 2026.

90 OUT OF 100 SDF BUILD SCORE
Verdict · Outstanding
A benchmark floor for GK-1

Scored on the ten SouthDelhiFloors criteria we apply to every builder floor we visit: planning, flooring and stone, kitchen, bathrooms, storage, light and balconies, climate and automation, access and services, workmanship, and location. The full breakdown, with the evidence behind each number, is further down this page.

01 · Access

A private lift for every apartment, not just the penthouse

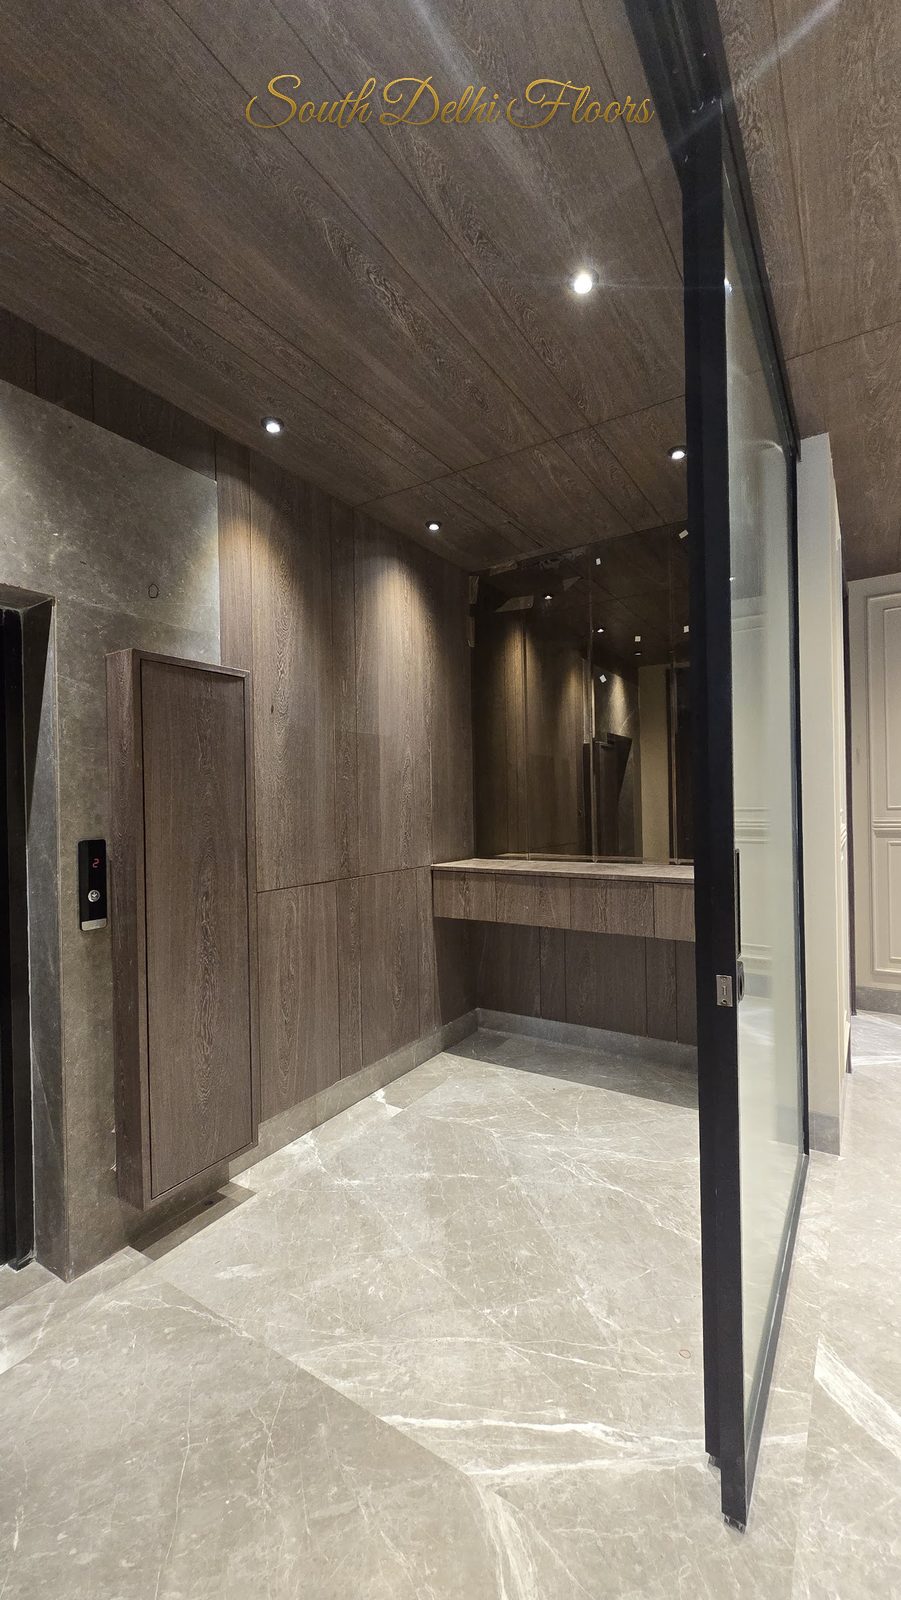
In a typical South Delhi builder floor, the lift is shared. The basement-plus-ground duplex and the top floor with terrace sometimes get a private one; the floors in between almost never do. Here Indus Homes ran a private, glass-door lift to each apartment on a 500 sq yd plot. You step out of the lift into your own internal landing — the builder has used it for a neatly recessed puja niche — and a fluted-glass door separates that landing from the foyer, adding a second layer of security between the lift shaft and the home. A separate door leads to the common staircase.

Why it matters to a buyer: a private lift changes how a floor lives. No sharing the lobby with the family above, no wait, a direct route from the stilt car park to your front door, and for elderly parents or anyone with a mobility issue it is the difference between a builder floor and a bungalow. In our experience it also makes the floor noticeably easier to resell. For the trade-offs of each level in a building, read our guide to the best floor in a builder floor.

Private lift landing with wood-panelled walls and a fluted-glass security door at an Indus Homes builder floor in Greater Kailash-1, South Delhi
The private landing. Timber-veneer cladding around the lift door, a fluted-glass door to the foyer beyond.
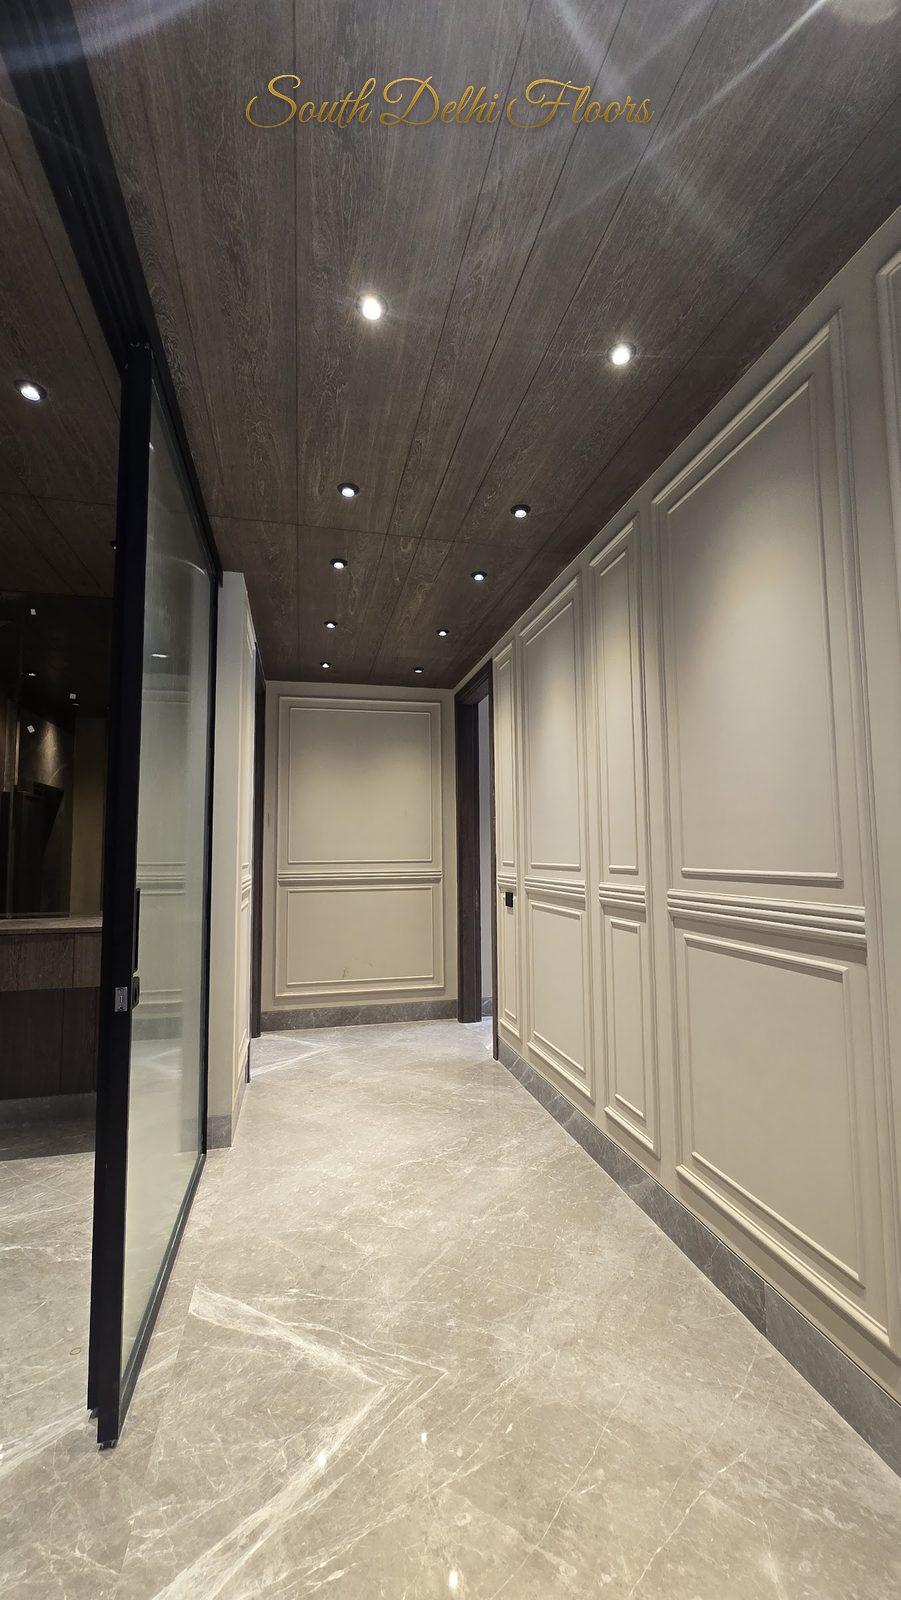
Foyer passage with moulded wall panelling, fluted-glass partition and timber-clad ceiling at an Indus Homes builder floor in GK-1, South Delhi
The foyer passage. Moulded wall panelling, fluted-glass partitions and a timber-clad ceiling — the quiet, contemporary language used throughout.
02 · Living and dining

A living room with glass on two sides, and a dining area of its own

The foyer opens through a fluted-glass partition into the living room, which is glazed floor-to-ceiling on two sides: one onto the wraparound balcony, the other onto the front balcony. Ceiling heights are generous and the false ceiling is cove-lit, so the room reads bright even on a grey Delhi afternoon. A timber-clad feature wall separates the living room from a separate dining area, which has its own balcony — a proper dining room rather than a corner of the lounge, with space for a ten-seater.

The flooring through the living areas, foyer and three of the bedrooms is grey Italian marble with soft white veining, laid in large slabs with tight, almost invisible joints. It is the single biggest contributor to how expensive the floor feels, and it has been book-matched carefully enough that the veining flows across rooms.

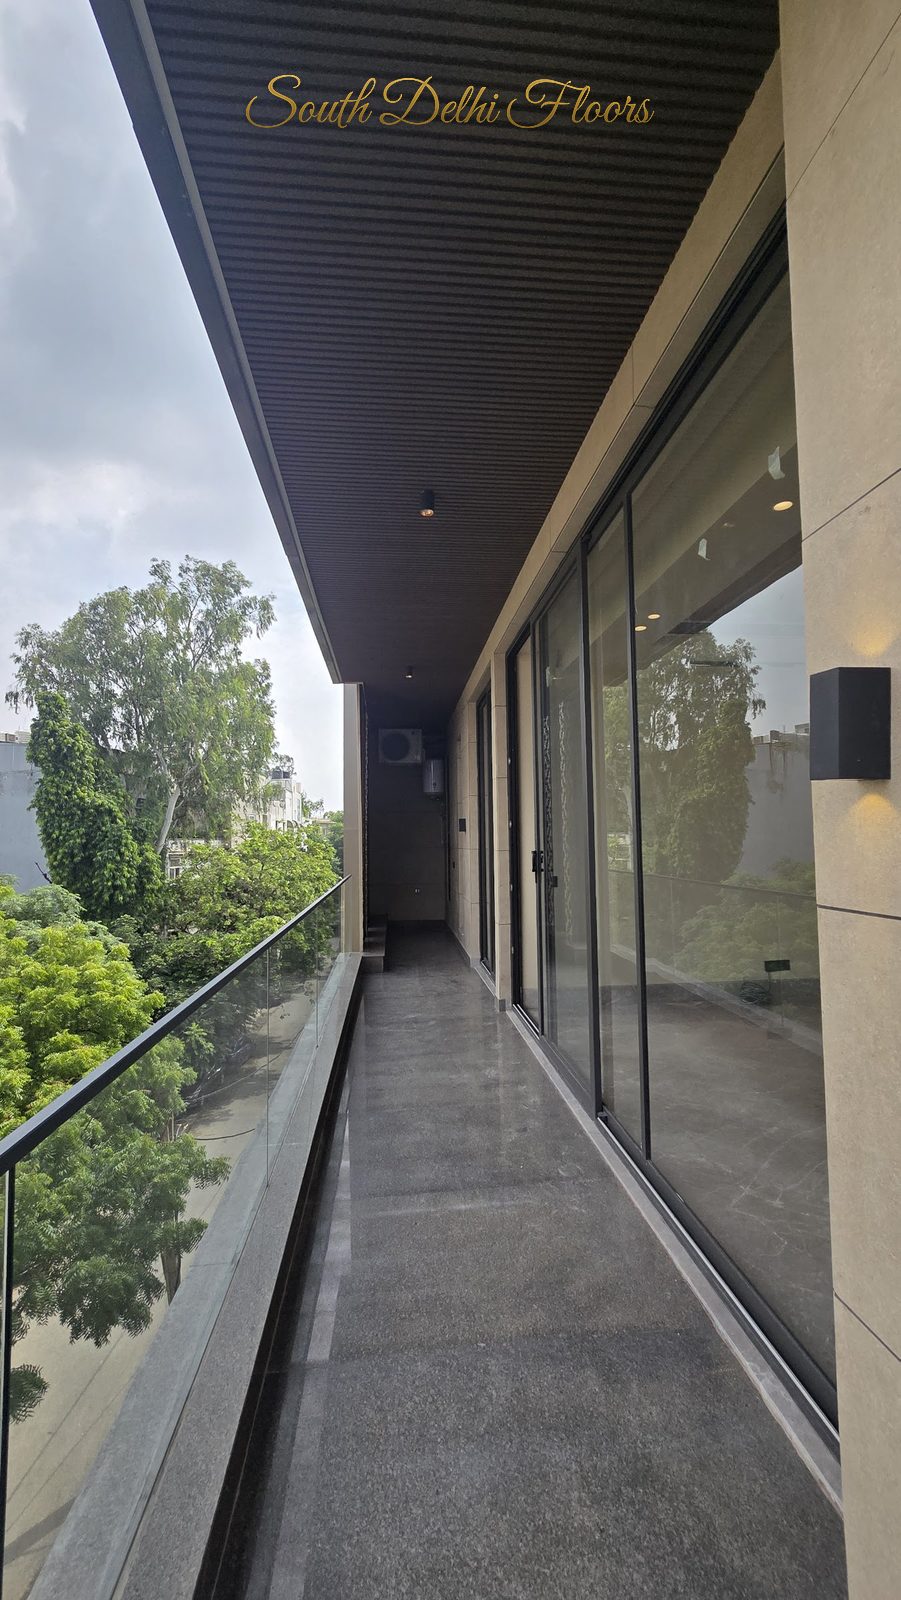
Two details worth noting on the balconies. The front balcony is fitted with an insect mesh — essential in Delhi and rarely done at construction stage — and because that balcony is shared between the living room and the first bedroom, Indus Homes has fitted a metal privacy screen between the two sections. The balcony walls are tiled, so they stay clean with a hose rather than a repaint.

Automation is everywhere. A touch panel in the foyer, living room, dining and each bedroom controls lighting, fans and the air-conditioning. The air-conditioning itself is a Daikin VRV system, ducted through the ceilings in the living areas with one-way cassettes in the bedrooms, and it runs both cooling and heating — which matters more in a GK-1 January than most buyers expect.

Living room with full-height sliding glazing on two sides opening to the wraparound balcony at an Indus Homes builder floor in GK-1, South Delhi
Living room. Full-height sliding glazing on two sides; the marble runs out to the balcony threshold.
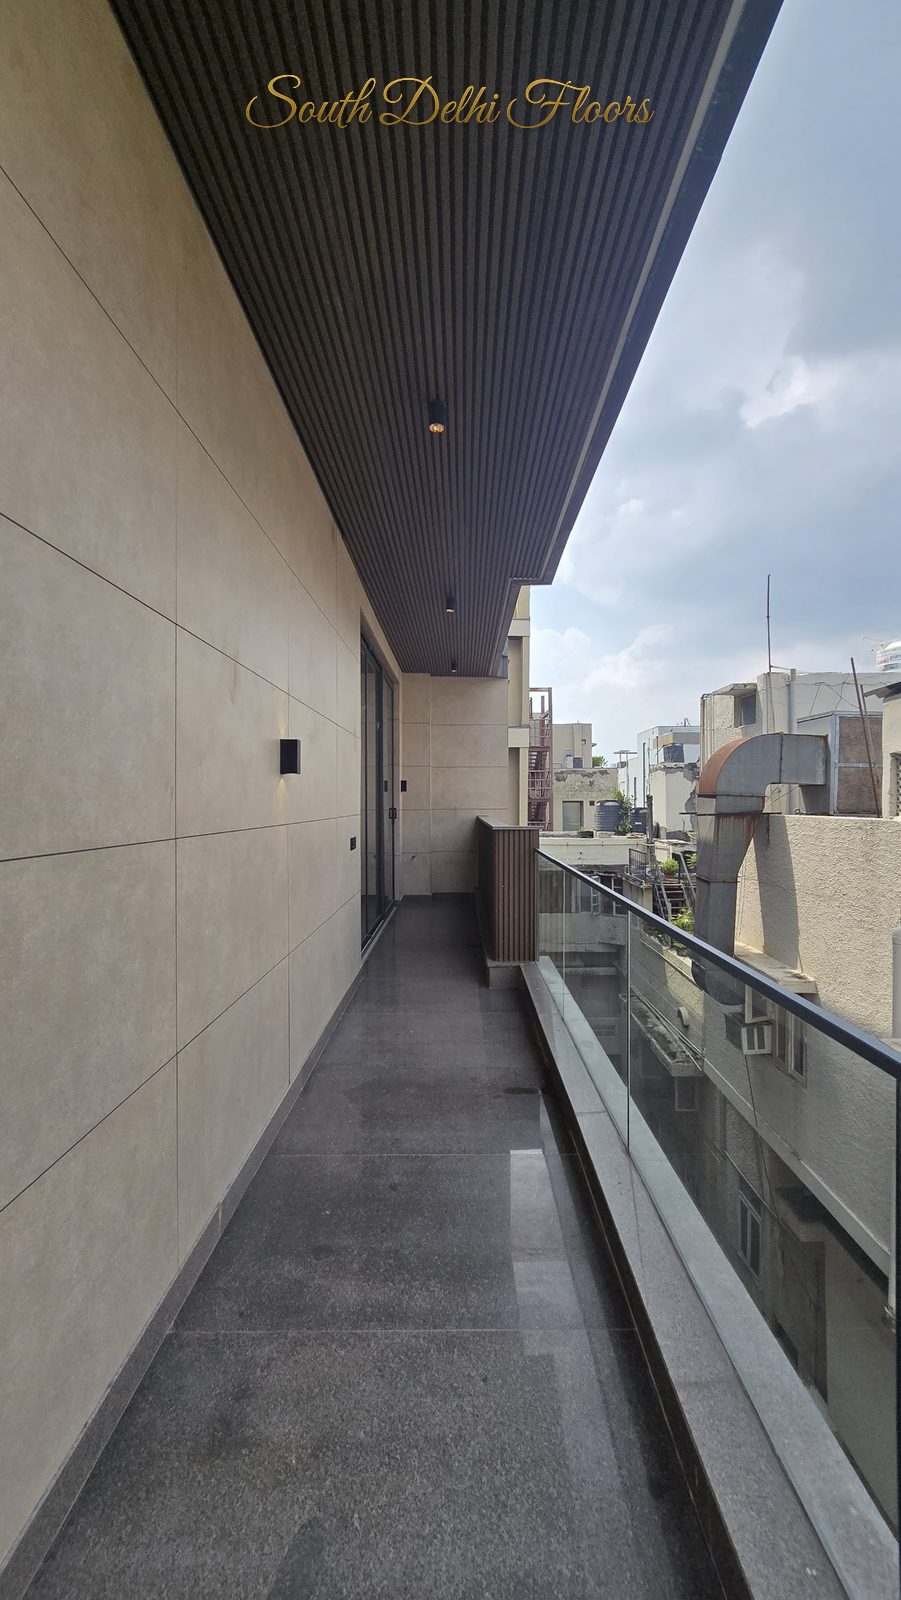
Wraparound balcony with glass railing, stone-clad wall and slatted timber ceiling at an Indus Homes builder floor in Greater Kailash-1, South Delhi
Wraparound balcony. Glass railing, stone-clad wall and a slatted timber soffit.
Balcony with glass railing overlooking mature trees at an Indus Homes builder floor in GK-1, South Delhi
The GK-1 canopy. Mature trees at balcony height — one of the reasons the colony holds its value.
03 · Kitchen

The kitchen: Bosch appliances, soft-close hardware and fluted-glass shutters

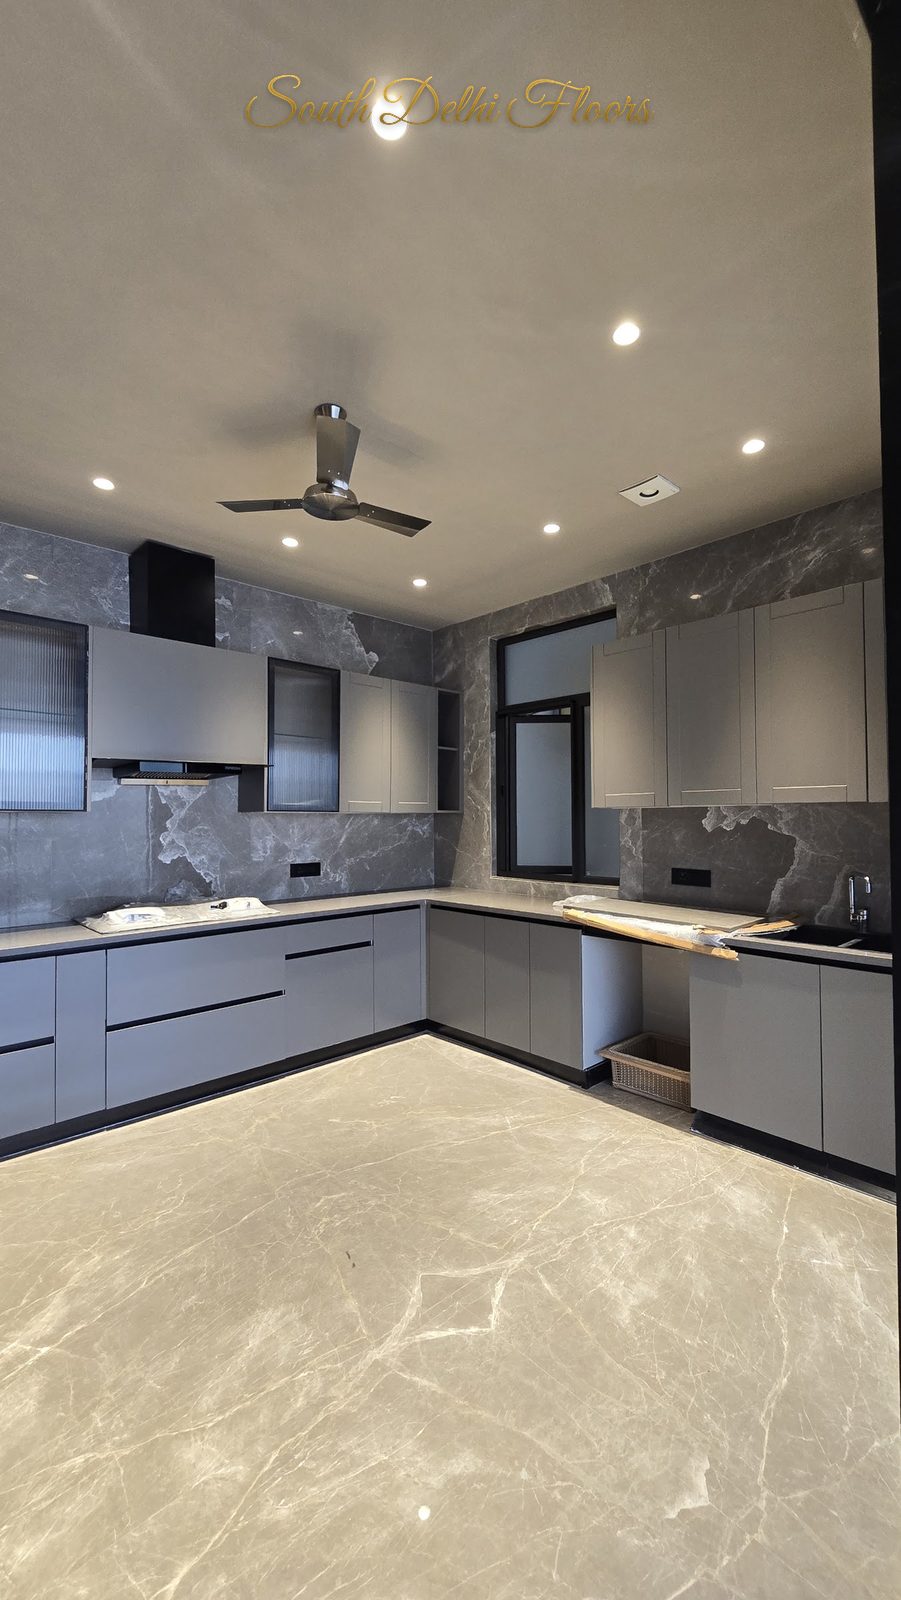
The kitchen sits directly opposite the living room, behind a fluted-glass sliding door, and it is a proper walk-around room rather than a galley. The scheme is grey on grey: a grey marble-pattern stone on the counters and backsplash, matte grey shutters, and the same Italian marble underfoot. It is air-conditioned, with the ducting hidden in the false ceiling.

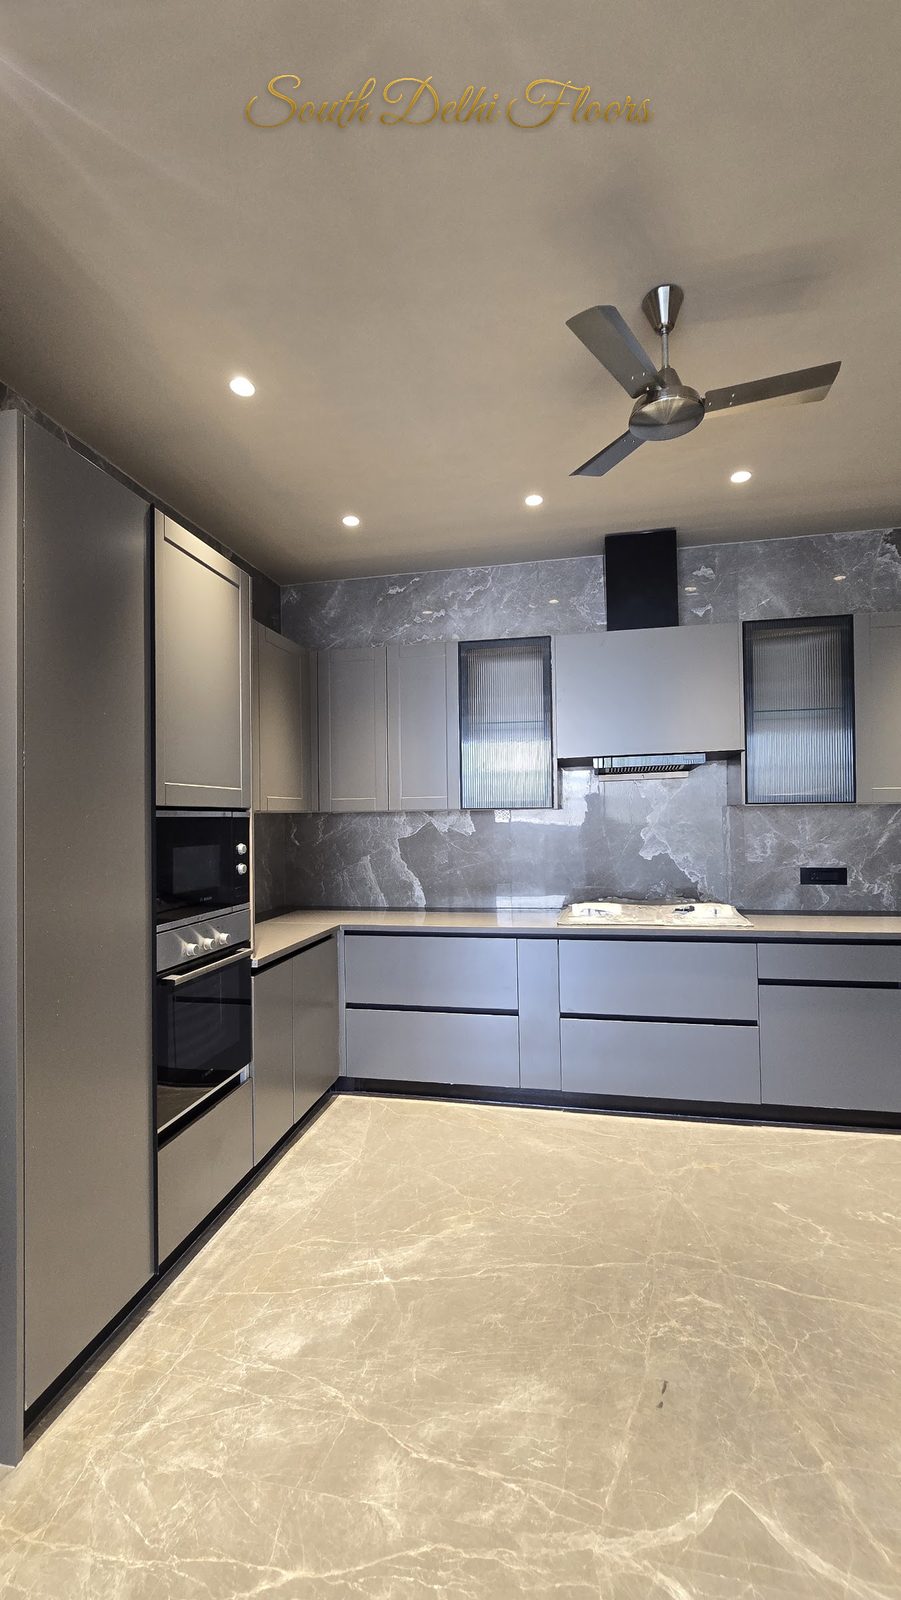
The specification is the kind usually seen in a 1,000 sq yd floor. Bosch built-in oven and microwave in a tall column, a Bosch chimney and hob, soft-close drawer and shutter hardware throughout, fluted-glass upper shutters, a dedicated refrigerator niche and a service shaft connected to the kitchen for exhaust and plumbing. The sink is a double bowl — one side for washing vegetables, the other for utensils — which sounds small until you have lived with a single bowl.

Grey modular kitchen with marble-pattern stone backsplash, built-in oven column and chimney hob at an Indus Homes builder floor in GK-1, South Delhi
The kitchen. Grey stone counters and backsplash, matte grey shutters, chimney and hob along the window wall.
Modular kitchen with built-in oven and microwave column, grey shutters and Italian marble floor at an Indus Homes builder floor in Greater Kailash-1
The appliance column. Built-in oven and microwave stacked at eye level; the refrigerator niche sits beside it.
04 · Bedrooms and bathrooms

Four suites, four walk-in closets, four different stones

None of the four bedrooms has a wardrobe inside the room. Each has a walk-in closet positioned between the bedroom and its bathroom — the layout you find in good hotel suites — which keeps the bedrooms clean-walled and makes every room feel larger than its footprint. Each bedroom also has its own balcony access and its own automation panel, and the builder has given each a different feature-wall treatment: subtle POP mouldings, timber elements, and in the fourth bedroom a metallic-paint finish.

Suite one: the dark stone bathroom

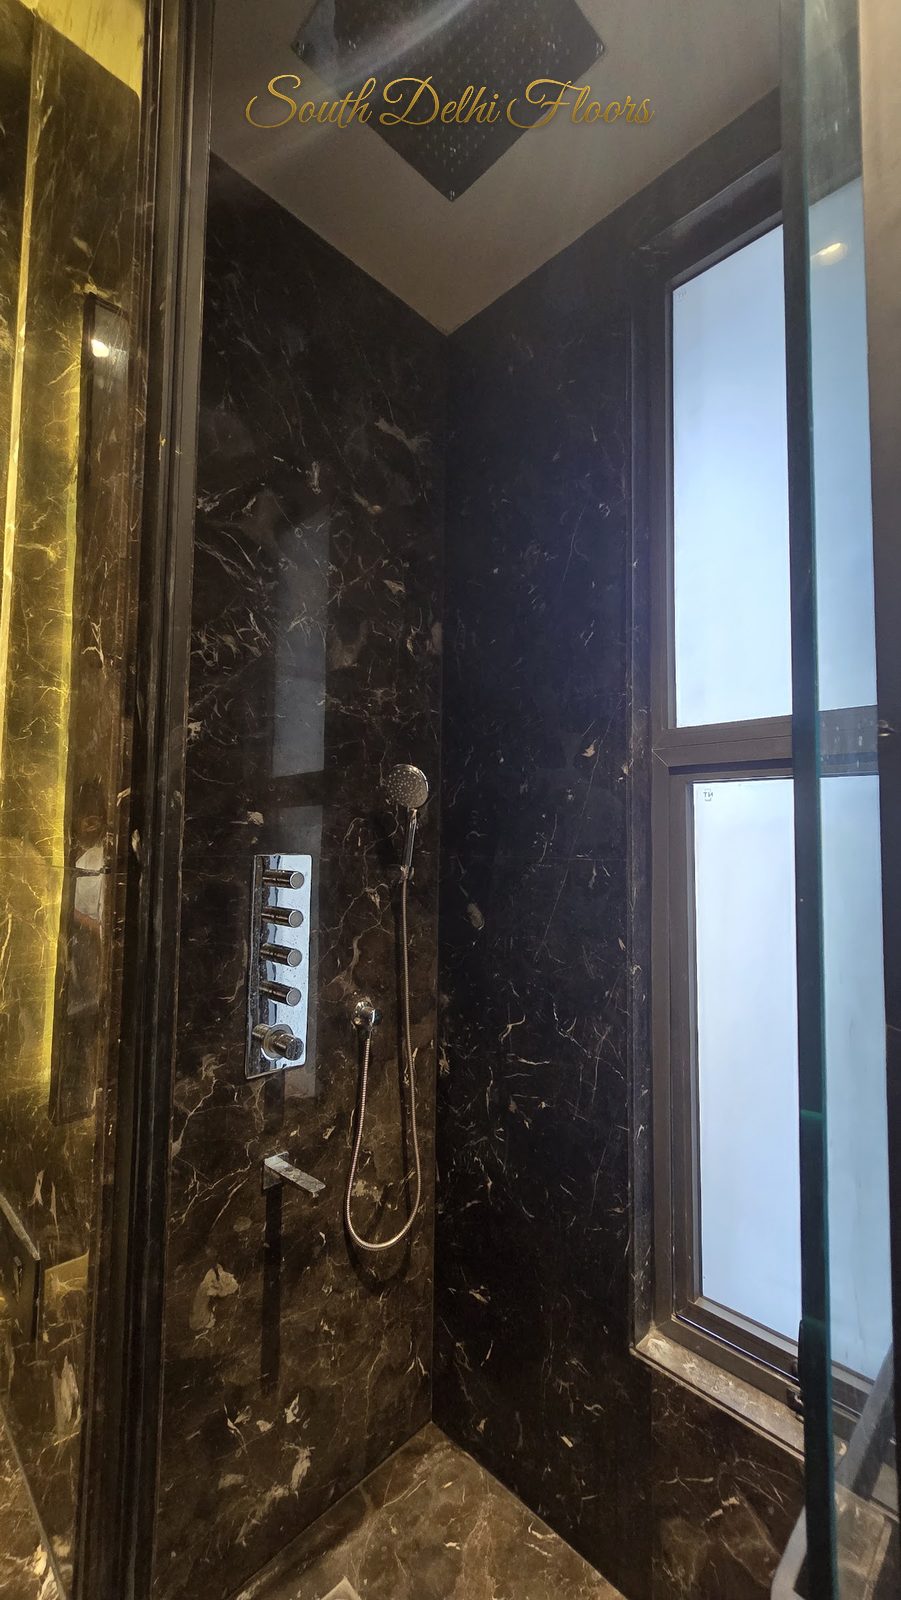
Adjacent to the living room and sharing the front balcony with it. A four-door glass-fronted walk-in closet leads to a bathroom finished in a dark brown European marble. The shower has a multi-jet body panel and a built-in sitting ledge; the mirror is lit with a colour-changing LED.

Suite two: the four-door closet and the full-height mirror

Another four-door glass closet, this time with three drawers including a lockable one. The bathroom is in a European stone with a full-height mirror, a glass shower cubicle and the same body-jet system as suite one.

Suite three: the six-door wall-to-wall closet

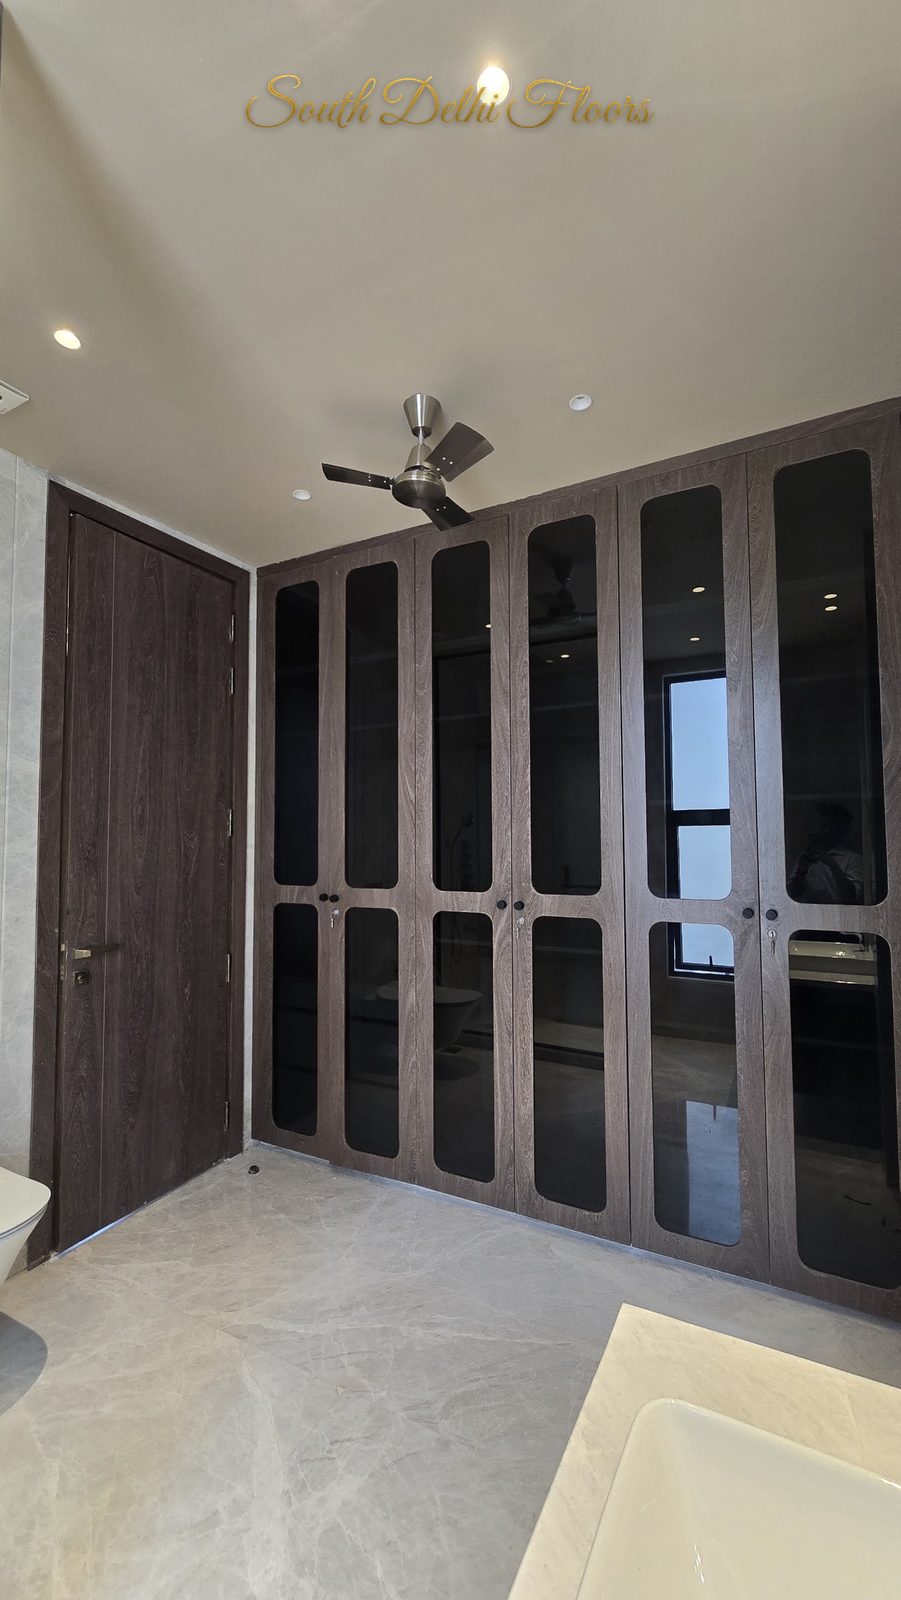
The largest closet in the house: six doors running the full width of the dressing area, finished in dark timber with a near-black stone floor. The bathroom flips the palette to a light, bright stone with an LED-backlit mirror, Kohler fittings, a generous shower cubicle with body jets, and a service shaft alongside.

Suite four: wooden floor, L-shaped closet, the largest bathroom

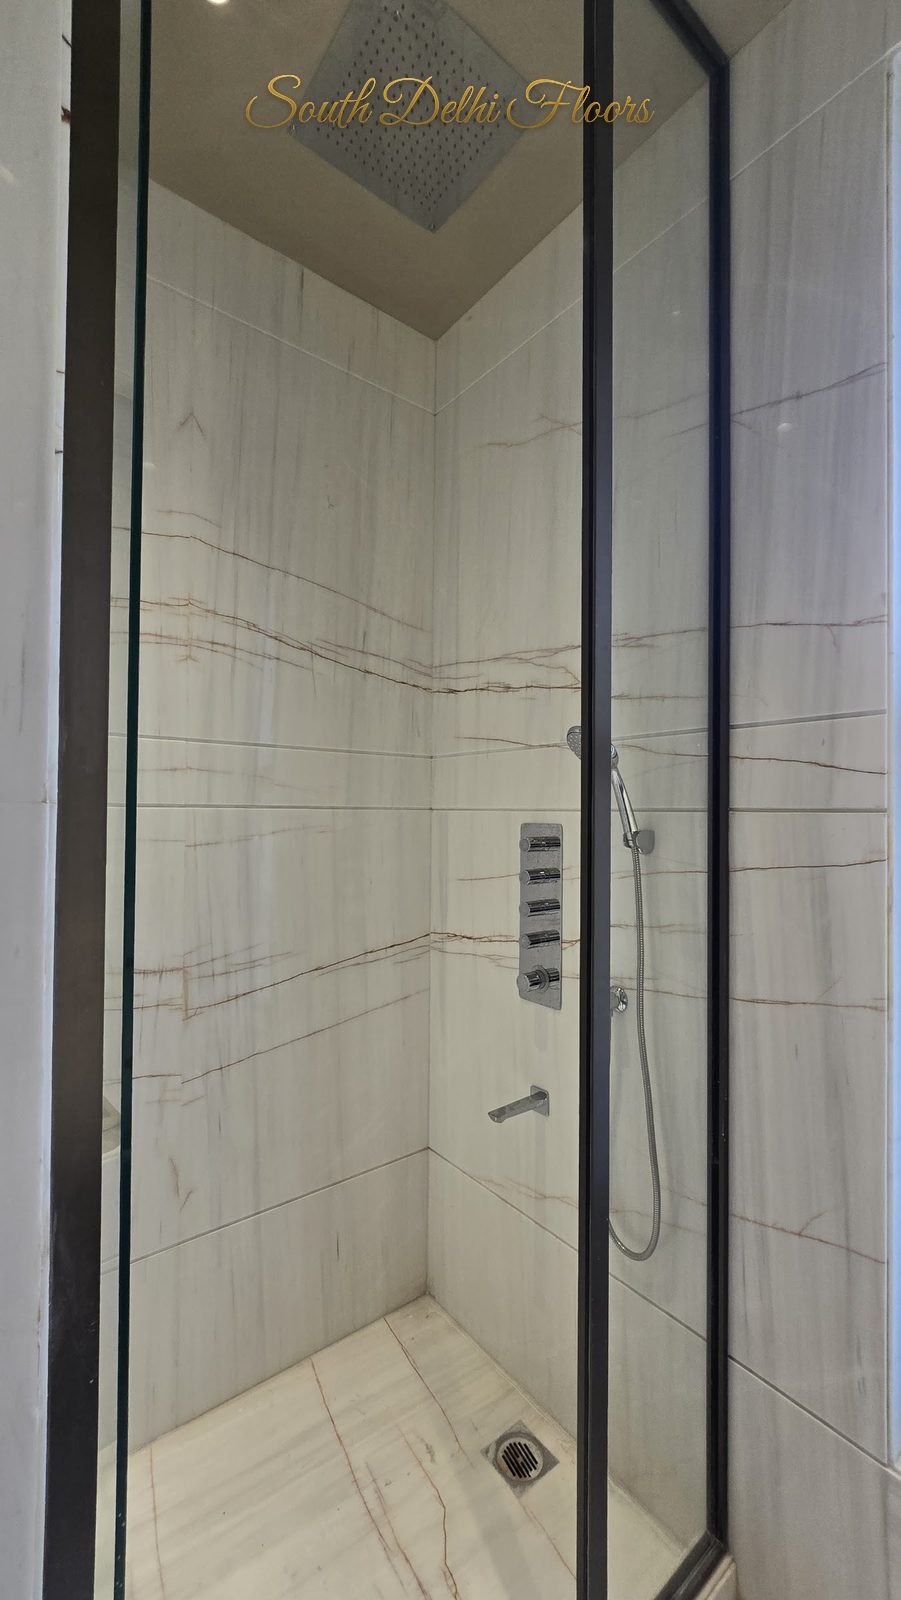
The only bedroom with engineered wooden flooring, which warms the room and separates it from the marble elsewhere. The walk-in closet is L-shaped and genuinely large. The bathroom is the biggest of the four, in a whitish stone with red veining, with an oversized LED mirror, Kohler fittings, a four-drawer vanity, a separate WC area, and a shower with both a rain head and body jets. Both rear bedrooms open onto a long, private rear balcony that spans the back of the building.

The powder room

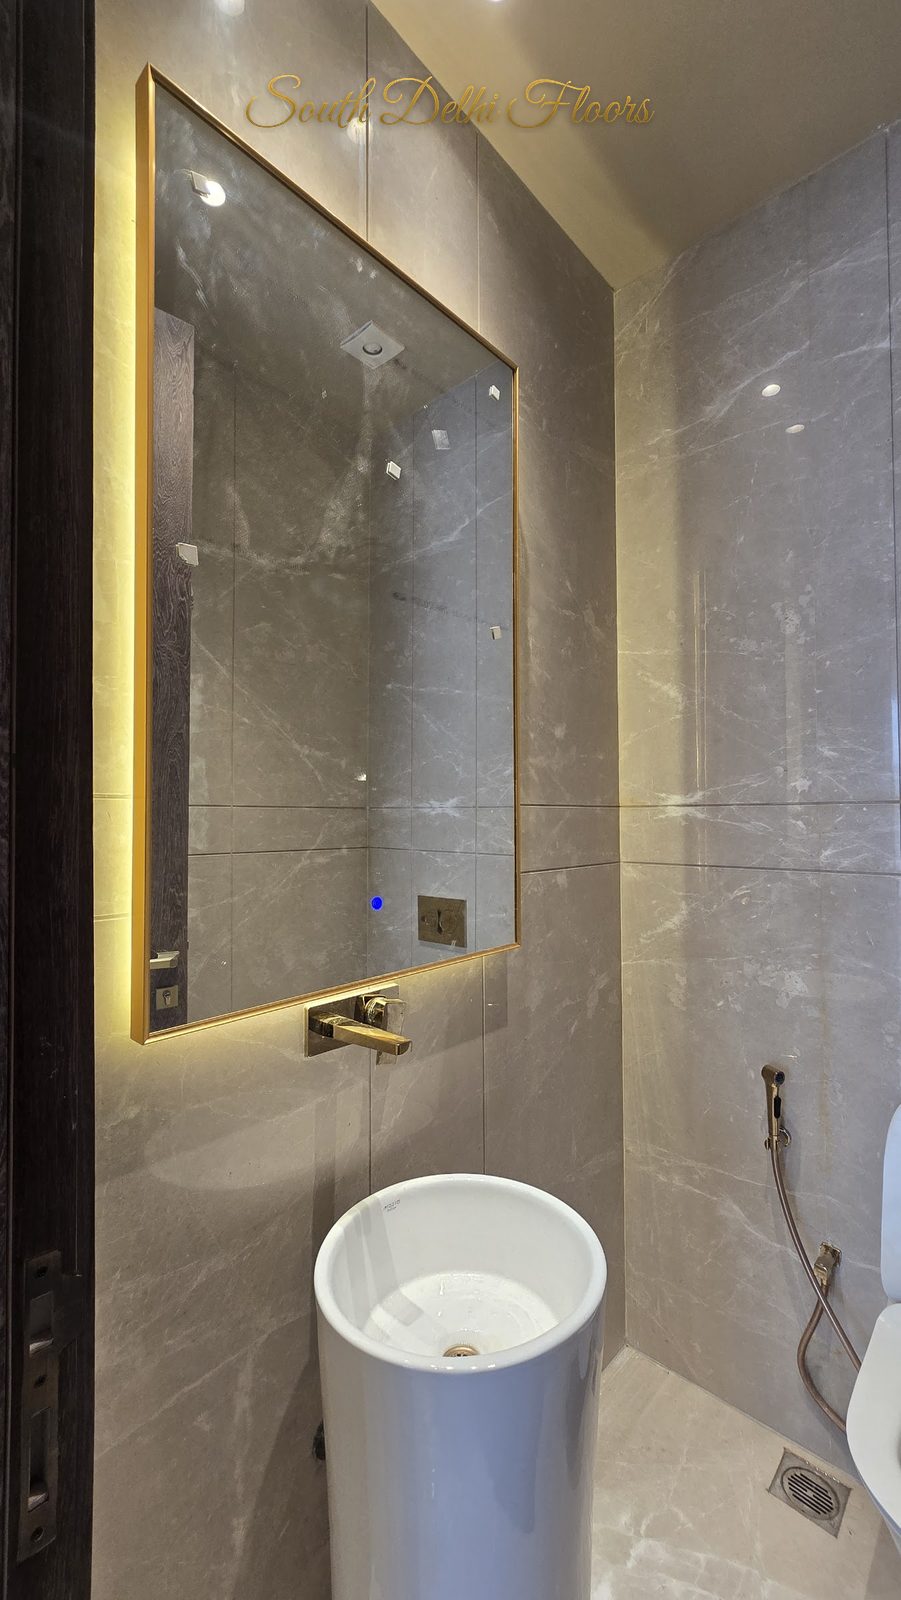
Placed off the dining area so guests never pass a bedroom. A freestanding pedestal basin, a wall-mounted tap in a gold finish, and a backlit mirror with a colour-changing light against grey stone — the one room where the builder allowed a little drama.

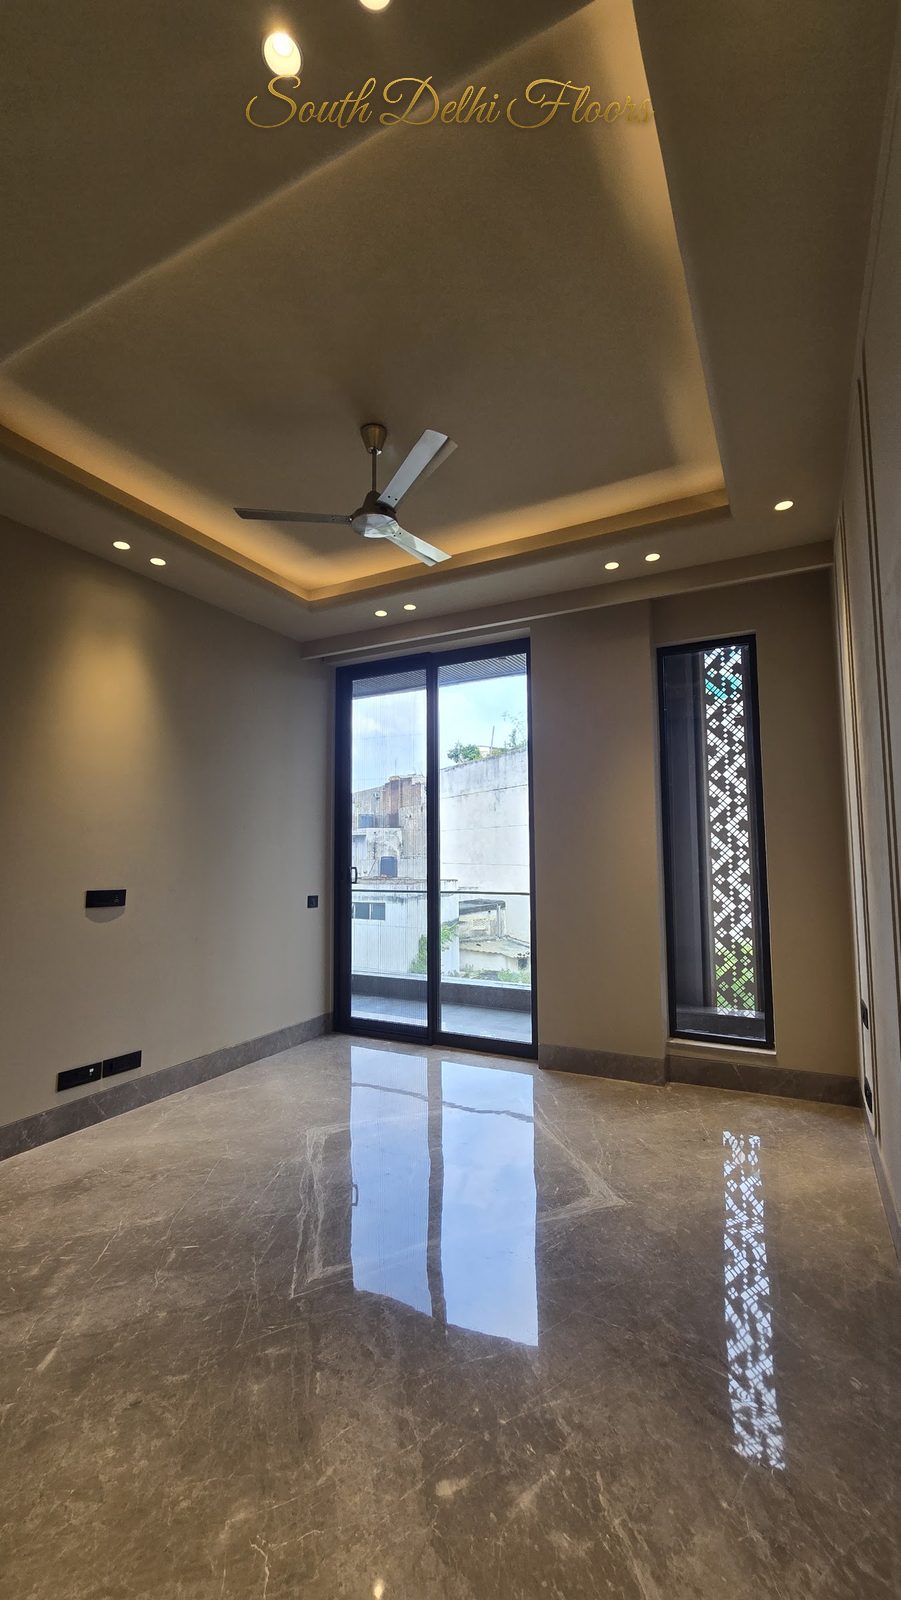
Bedroom with cove-lit ceiling, glazed balcony door and decorative jaali screen window at an Indus Homes builder floor in Greater Kailash-1, South Delhi
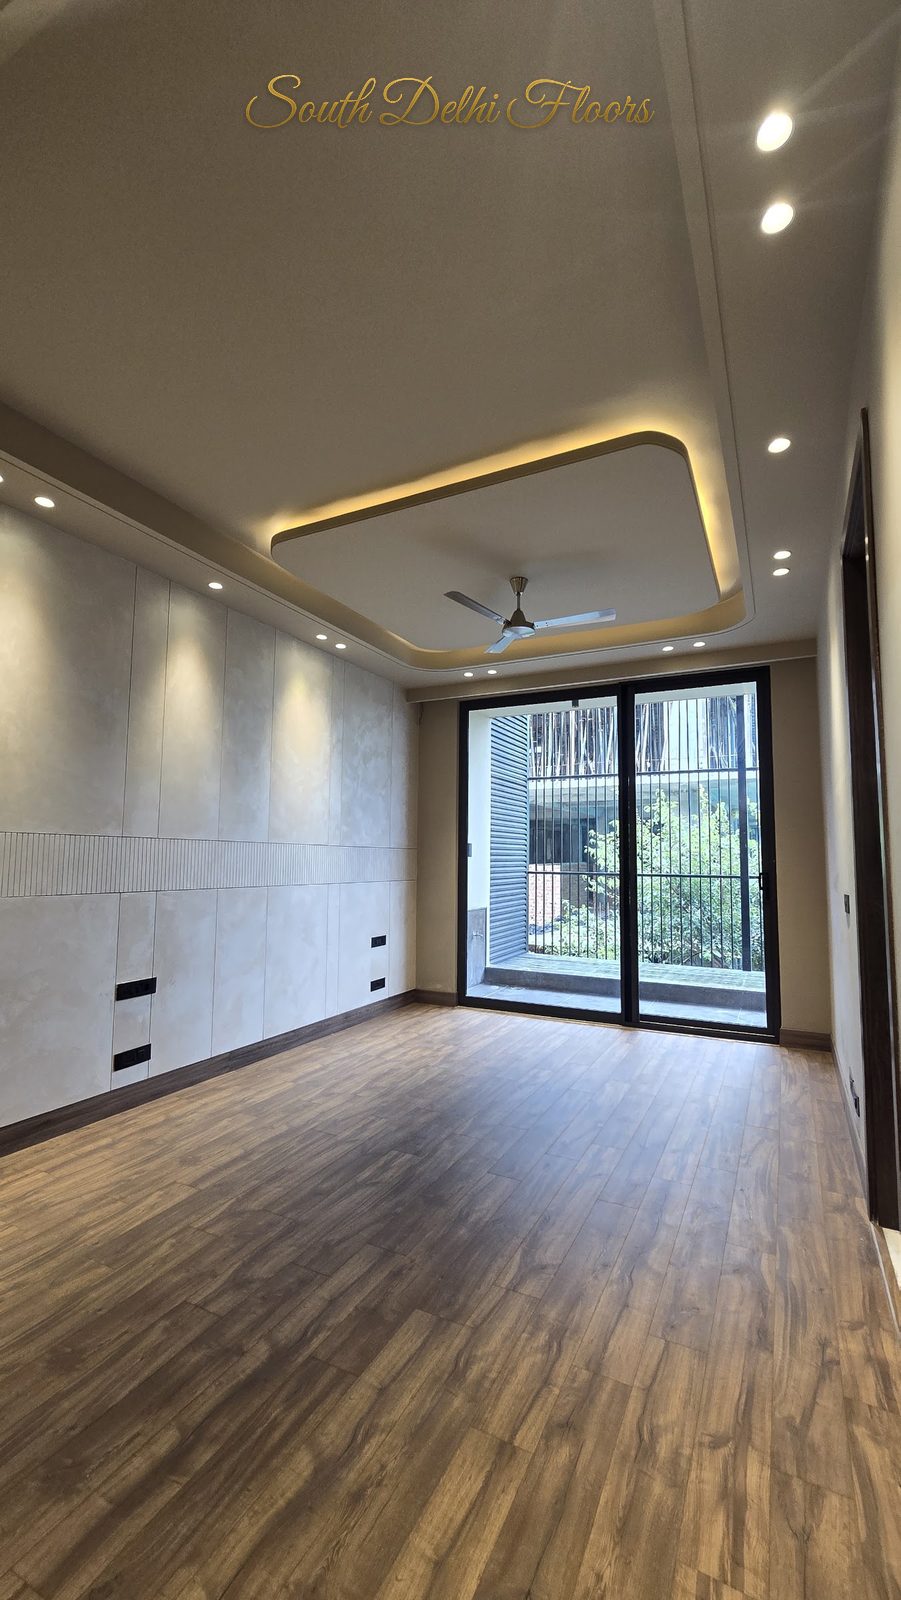
Bedroom. Cove-lit ceiling, glazed balcony door and a decorative jaali screen on the side window.
Fourth bedroom with engineered wooden flooring, cove-lit ceiling and balcony glazing at an Indus Homes builder floor in GK-1, South Delhi
Suite four. Engineered wooden flooring instead of marble.
Walk-in closet with six glass-fronted wardrobe doors in dark wood frames at an Indus Homes builder floor in Greater Kailash-1, South Delhi
Walk-in closet. Six glass-fronted doors in dark timber frames.
Dark brown European marble shower enclosure with body-jet panel and window at an Indus Homes builder floor in GK-1, South Delhi
Dark stone shower. Brown European marble, body-jet panel, a window for daylight.
Glass shower cubicle in light veined marble with multi-jet shower panel at an Indus Homes builder floor in Greater Kailash-1, South Delhi
Light stone shower. Veined marble, glass cubicle, multi-jet panel.
Powder room with freestanding pedestal basin, gold wall-mounted tap and backlit mirror on grey stone at an Indus Homes builder floor in GK-1, South Delhi
Powder room. Pedestal basin, gold wall-mounted tap, backlit mirror.
05 · Finishes decoded

The specification sheet

What we saw and what the builder confirmed on the tour. Brands are as stated by Indus Homes; ask for the written specification before you buy any floor.

ElementSpecification
FlooringGrey Italian marble, large-format slabs, in living, dining, foyer and three bedrooms; engineered wooden flooring in bedroom four
CeilingsCove-lit false ceilings throughout; timber-clad ceilings in the foyer passage; POP feature walls in bedrooms
PartitionsFluted-glass partitions and doors: lift landing to foyer, foyer to living room, kitchen door, closet fronts
Air-conditioningDaikin VRV, ducted in living areas, one-way cassettes in bedrooms; heating and cooling
AutomationTouch panels in every room controlling lights, fans and air-conditioning
KitchenBosch built-in oven, microwave, chimney and hob; soft-close hardware; fluted-glass upper shutters; double sink; refrigerator niche; connected service shaft; air-conditioned
BathroomsFour different European stones; Kohler fittings; body-jet shower panels in all four suites; rain shower in suite four; LED-backlit mirrors; glass shower cubicles
WardrobesWalk-in closets in all four bedrooms: four-door glass (suite one), four-door glass with lockable drawer (suite two), six-door wall-to-wall (suite three), L-shaped (suite four)
BalconiesWraparound balcony, front balcony with insect mesh and metal privacy screen, dining balcony, full-width rear balcony across two bedrooms; tiled walls; glass railings
Access and securityPrivate glass-door lift opening into each apartment; fluted-glass security door at the landing; common staircase
Powder roomFreestanding pedestal basin, gold-finish wall tap, backlit colour-changing mirror
06 · SDF Build Score

How we scored it: 90 out of 100

Every floor SouthDelhiFloors visits is scored on the same ten criteria, ten points each, by the same person. A nine means we would struggle to improve it at this plot size; a seven is competent and ordinary. Scores are our professional opinion from the site visit and the tour, not a structural survey.

  • Planning and layoutSeparate dining, kitchen opposite living, powder room off the dining, every suite with its own closet and balcony9.0/10
  • Flooring and stoneLarge-slab Italian marble, book-matched; wooden floor in suite four; four distinct bathroom stones9.0/10
  • KitchenBosch column, soft-close hardware, double sink, fridge niche, shaft; the grey-on-grey scheme is cool rather than warm8.5/10
  • Bathrooms and fittingsKohler, body jets in all four suites, rain shower, backlit mirrors, sitting ledge; the best element of the house9.5/10
  • Wardrobes and storageA walk-in closet for every bedroom, from four-door to six-door and L-shaped9.0/10
  • Light, air and balconiesGlass on two sides of the living room, balconies on every bedroom, insect mesh; the living balcony is shared with suite one8.5/10
  • Climate and automationDaikin VRV with heating, ducted and cassette; automation panel in every room9.0/10
  • Access and servicesPrivate lift per apartment with a security door at the landing; parking and power-backup specification not verified on our visit9.5/10
  • Workmanship and detailingTight marble joints, clean cove lines, consistent fluted-glass and timber language, stone-matched vanities9.0/10
  • Location and resaleGK-1 is one of the most liquid builder-floor markets in South Delhi; a private lift adds to resale appeal9.0/10
SDF Build Score90 / 100
07 · Balance

What we would change

No review is useful if every house scores ten. These are the points a careful buyer should weigh, none of which stopped this floor from selling.

  • Ceiling fans in every room. On a fully ducted VRV home they are a visual compromise against the cove ceilings. Many Delhi families want them for the shoulder seasons, so this is a preference, not a fault.
  • The living balcony is shared with suite one. The metal privacy screen solves it well, but a buyer who entertains a lot may prefer a plan where the living room has the front balcony to itself.
  • Four stone palettes in four bathrooms. It shows the builder’s range and it photographs beautifully; a buyer who wants one calm palette through the home will need to accept the variety.
  • The kitchen reads cool. Grey stone on grey shutters is very current, but warm under-cabinet lighting or a timber accent would lift it. Easy to add; worth asking for at the specification stage on a new Indus floor.
  • Not covered on our visit: stilt parking allocation, generator capacity, terrace rights and the exact super area. These sit in the written specification and the sale agreement; we check them before any client signs.
08 · Who it suits, and what it costs

Who this floor is for, and what a similar Indus Homes floor costs in 2026

This is a floor for a family that wants bungalow privacy on a builder-floor budget: four equal suites rather than one master and three small rooms, a private lift, and balconies on every side. It suits three-generation households particularly well — the lift and the ground-independent suites remove most of the reasons families in GK-1 move to Gurgaon condominiums.

On price, our GK-1 buying guide puts a new 4 BHK builder floor on a 500 sq yd plot at roughly ₹16 crore, with the basement-plus-ground and the top floor with terrace commanding premiums over the middle floors. A specification at this level — private lift, Daikin VRV, Kohler, Bosch, Italian marble — sits at the upper end of that band. Indus Homes currently has floors from 300 to 1,200 sq yd across GK, Vasant Vihar, Anand Lok, Gulmohar Park, Hauz Khas and Geetanjali Enclave; call us for the live list and prices.

SouthDelhiFloors insight

When comparing two builder floors at the same price, add up what is behind the walls before what is on them: VRV with heating, a connected kitchen shaft, insect mesh, a security door at the landing. These are the items that cost real money to add later and that distinguish a builder who plans from one who decorates.

09 · The builder

About Indus Homes

Indus Homes is a boutique South Delhi construction house that keeps design, structure, glazing and interiors under its own roof rather than subcontracting them. Its residential work runs through Vasant Vihar, Greater Kailash, Shanti Niketan, Defence Colony, Panchsheel Park, Anand Lok, Geetanjali Enclave and Gulmohar Park, alongside commercial and logistics projects. SouthDelhiFloors has marketed Indus Homes floors for several years and we maintain a full profile of the firm, its philosophy and its portfolio on our Indus Homes builder page. For how it compares with the other builders we work with, see Ekum Homes, Katarias and the full list of South Delhi builders.

10 · Questions buyers ask

Indus Homes GK-1: frequently asked questions

Who built this home, and where is it?

It was built by Indus Homes, a boutique luxury builder based in South Delhi, on a 500 sq yd plot in Greater Kailash-1. Because the home has been sold to a private family, we do not publish the block or house number.

Is this Indus Homes floor in GK-1 still available?

No. The floor in the video sold soon after it was completed. Indus Homes has more than twenty-five projects in South Delhi, and SouthDelhiFloors has current inventory in similar sizes and specifications in Greater Kailash, Vasant Vihar, Anand Lok, Gulmohar Park, Hauz Khas and Geetanjali Enclave. Call or WhatsApp +91 99990 04511 for the live list.

What does a 500 sq yd builder floor in GK-1 cost?

A new 4 BHK floor on a 500 sq yd plot in GK-1 is typically around ₹16 crore in 2026, with the basement-plus-ground duplex and the top floor with terrace priced above the middle floors. The exact figure depends on the block, the floor, the terrace rights and the specification. Our GK-1 property guide sets out the full price ladder.

What is a private lift in a builder floor, and why is it rare?

In most South Delhi builder floors one lift serves all the apartments and opens into a shared lobby on each level. A private lift opens directly inside a single apartment, usually behind a security door, so no other resident uses it. It takes planning space on every floor and a separate common staircase for fire access, which is why most builders reserve it for a penthouse. Indus Homes gave one to every apartment in this building.

Which brands and finishes did Indus Homes use here?

As stated on the tour: Daikin VRV air-conditioning with heating and cooling, Bosch kitchen appliances, Kohler bathroom fittings with body-jet shower panels, soft-close kitchen hardware, Italian marble flooring, engineered wooden flooring in one bedroom, fluted-glass partitions and home-automation panels in every room.

What is the SDF Build Score?

It is the rubric SouthDelhiFloors applies to every builder floor we visit: ten criteria, ten points each, scored by the same reviewer so that scores are comparable across builders and colonies. It is an opinion formed on site, not a structural or legal survey. This floor scored 90 out of 100.

Does SouthDelhiFloors earn from Indus Homes sales?

Yes. SouthDelhiFloors markets Indus Homes floors and earns a brokerage when a client buys one, as we do with every builder we represent. The scores and the “what we would change” section above are our own assessment and are not reviewed by the builder before publication.

Next step

Looking for an Indus Homes floor, or one built to this standard?

Tell us the colony, the size and the floor you prefer. We will send you the current Indus Homes inventory and the two or three alternatives we would shortlist against it.

SouthDelhiFloors · Clean Deals Only, Since 1984

Disclosure: SouthDelhiFloors markets homes built by Indus Homes and earns brokerage on sales. Scores, observations and the “what we would change” section are the author’s independent assessment from the site visit. Photographs by SouthDelhiFloors; the home shown has been sold and its address is withheld at the owner’s request.

Share this:

Like this:

Like Loading…

SOUTH DELHI FLOORS

Clean Deals Only · Since 1984

Second-generation consultants for South Delhi’s finest builder floors, farmhouses and independent homes. Four decades of clean, verified transactions.

+91 99990 04511

Enquire Now

Tell us what you are looking for and a senior consultant will get back to you.

    Your Name

    Telephone Number

    Your Email (required)

    Enter Your Message

    © 2026 SouthDelhiFloors LLP · All Rights ReservedClean Deals Only · Since 1984

    Compare Properties

    Compare
    You can only compare 4 properties, any new property added will replace the first one from the comparison.
    Property in South Delhi : Buy Sell Properties, Flats, Homes, Apartments Call SouthDelhiFloors
    Contact
    close slider

      Your Name

      Telephone Number

      Your Email (required)

      Enter Your Message

      error: Content is protected !! Please Don\\\\\\\'t Try To Copy