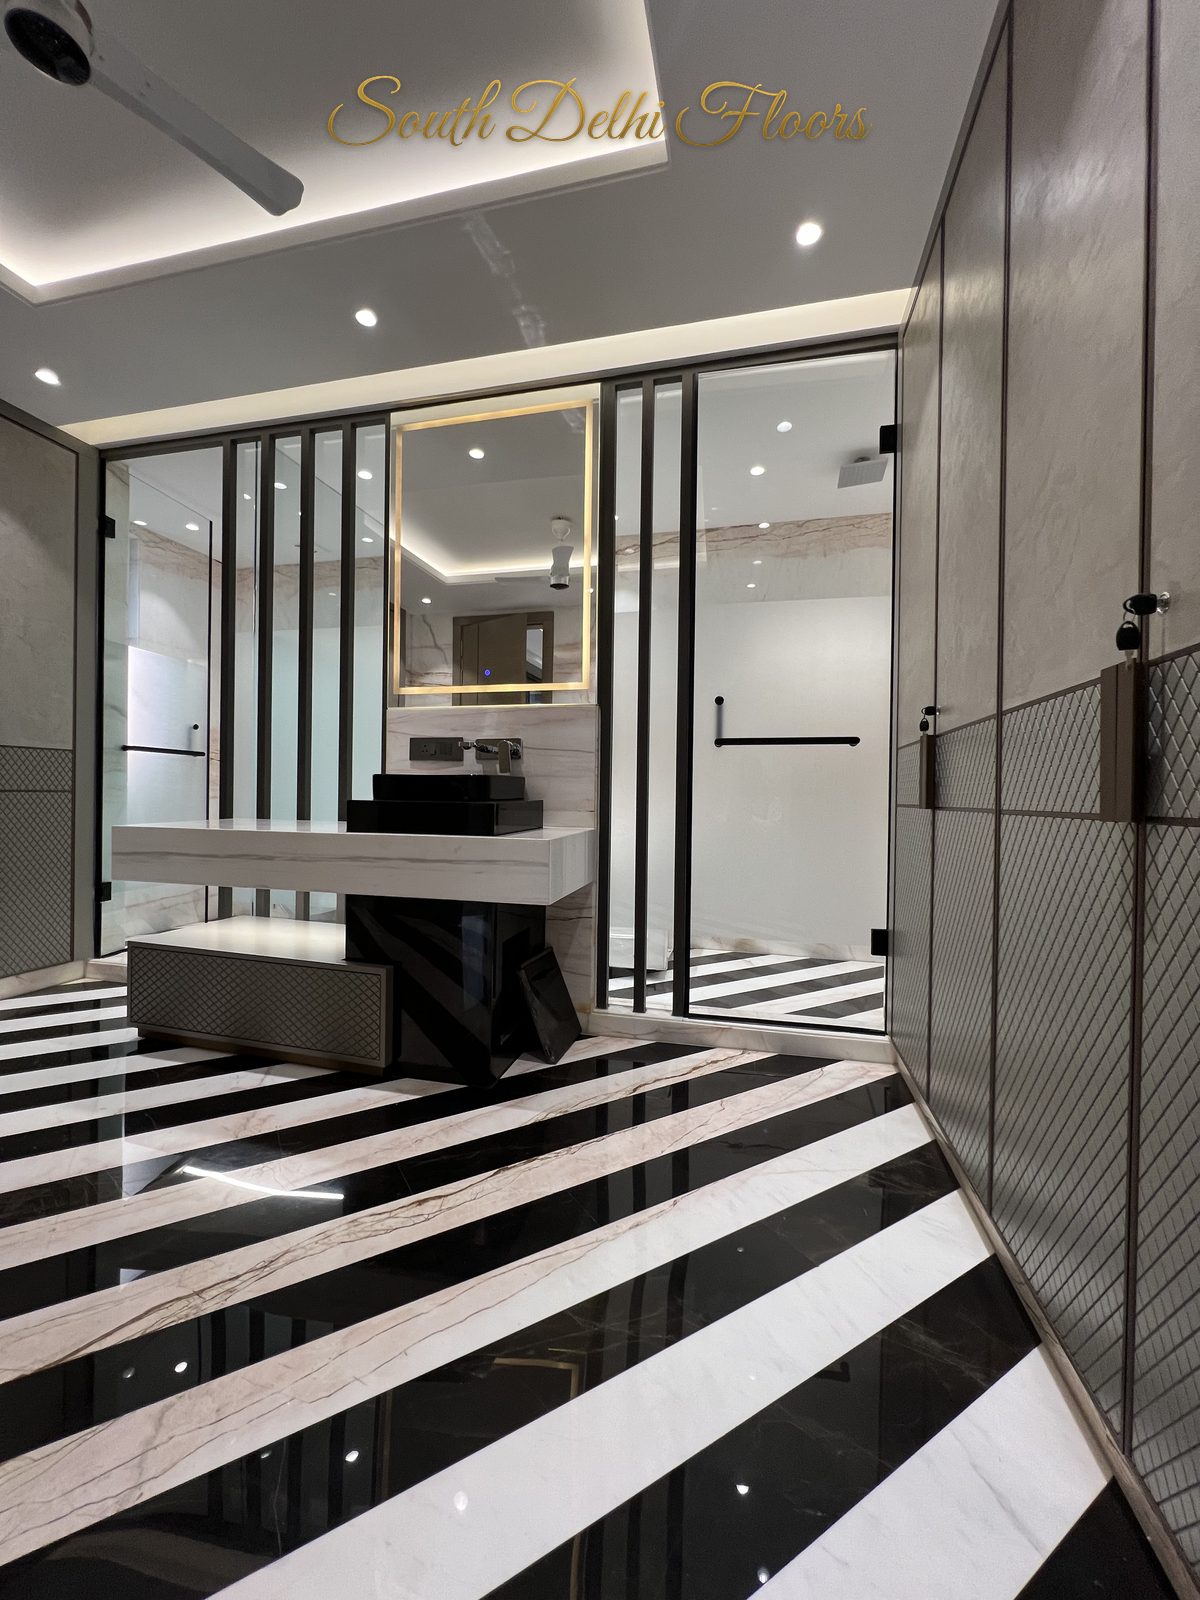
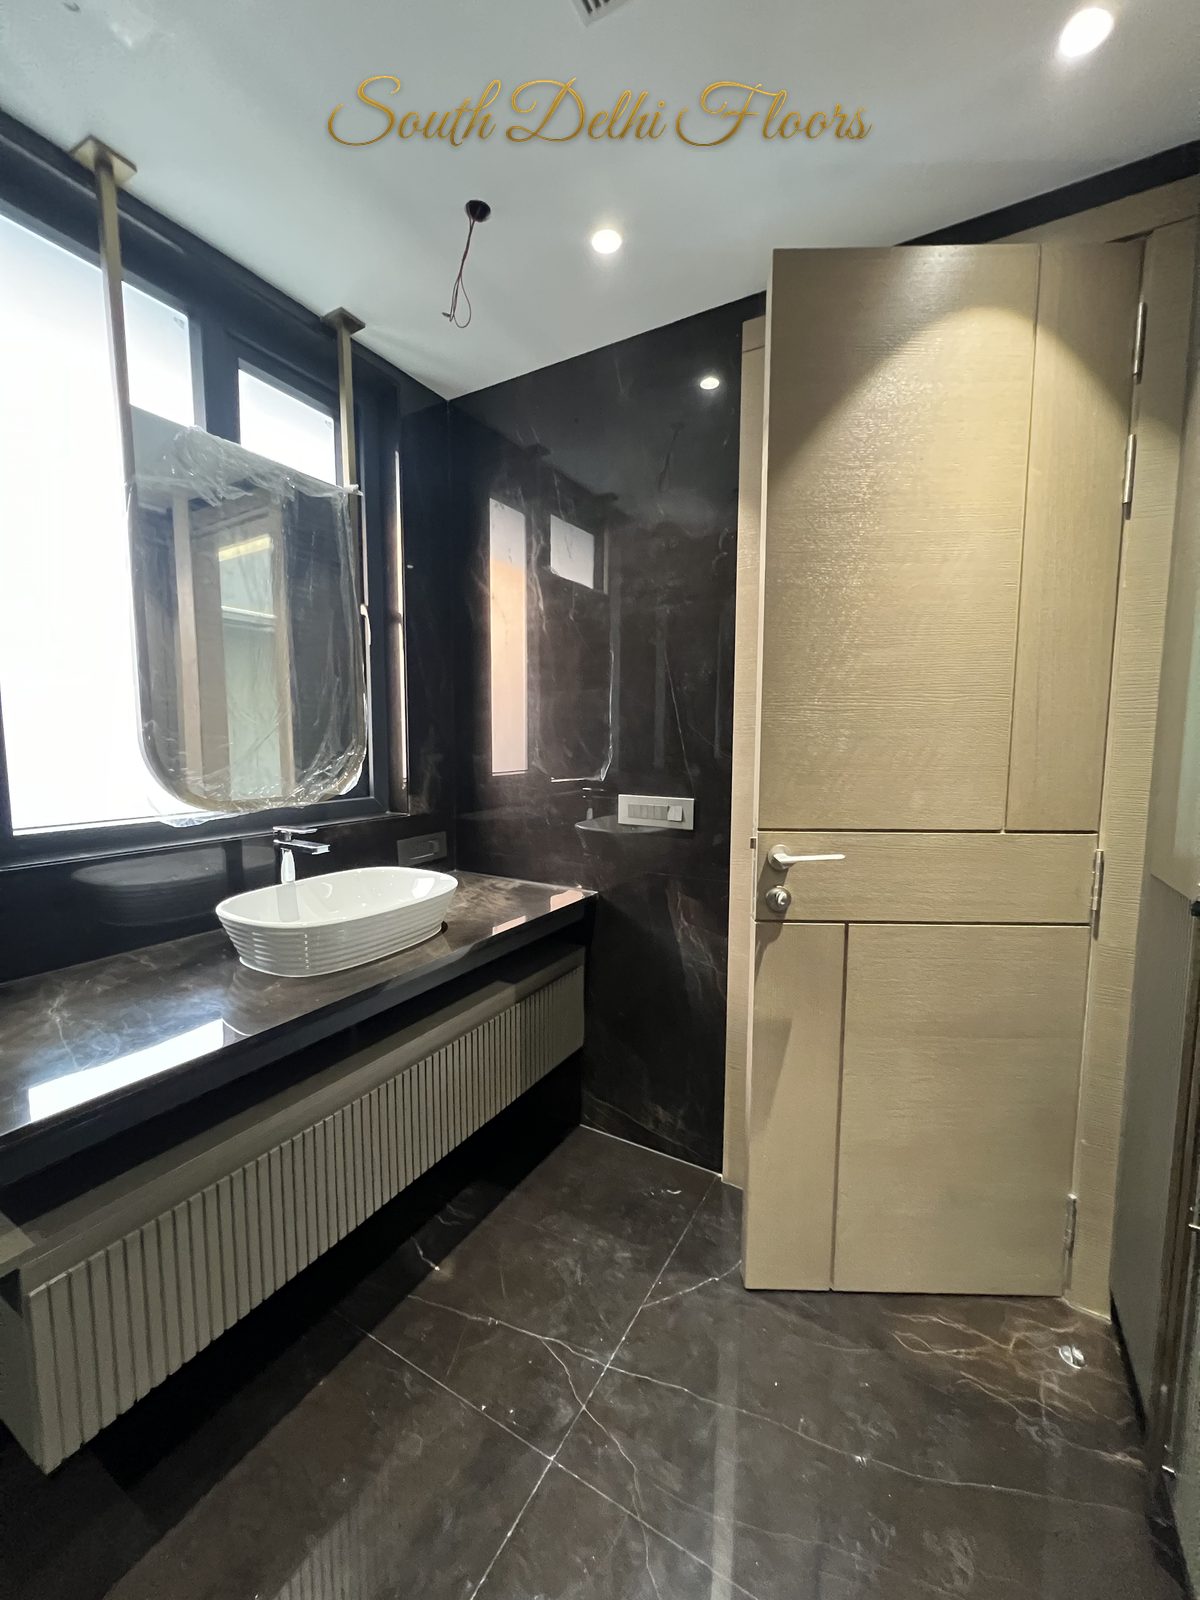
For Sale 28.00Cr - Builder Flat
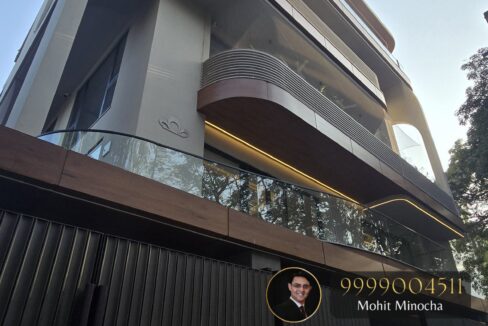
This builder floor in Geetanjali Enclave sits on a 900 sq. yard corner plot in one of South Delhi’s quietest and most closely held addresses. It is north facing, fully Vaastu compliant with a complete written Vaastu report, and it opens onto a wider road than almost anything else in the colony. Ground, first and second floors are each available as a 4 BHK of roughly 4,300 sq. ft, and because the building is still under construction, an early buyer can shape the finishes and even the internal layout. Asking price is ₹28 Cr per floor, negotiable.
At a glance
| Plot size | 900 sq. yards, corner |
| Built-up area | ≈ 4,300 sq. ft per floor |
| Configuration | 4 bedrooms, all en-suite, plus powder room |
| Floors available | Ground, first and second |
| Facing | North · Vaastu compliant (full report) |
| Lift | Private lift to every floor |
| Parking | 4 covered stilt car parks per floor |
| Status | Under construction · customisable |
| Price | ₹28 Cr per floor, negotiable |
Why this builder floor in Geetanjali Enclave stands apart
Corner plots in this colony rarely come to market, and they behave differently from a mid-terrace site. Light arrives from two sides instead of one, the drawing room holds a genuine cross-breeze, and the extra open frontage keeps the interiors quiet even at rush hour. Add a north aspect and a full Vaastu report, and you have a home that satisfies the two things South Delhi buyers argue about most: orientation and stillness.
Because the structure is still going up, the specification below is a starting point rather than a finished fact. Buyers who commit early can move a wall, change the stone, or specify their own kitchen.
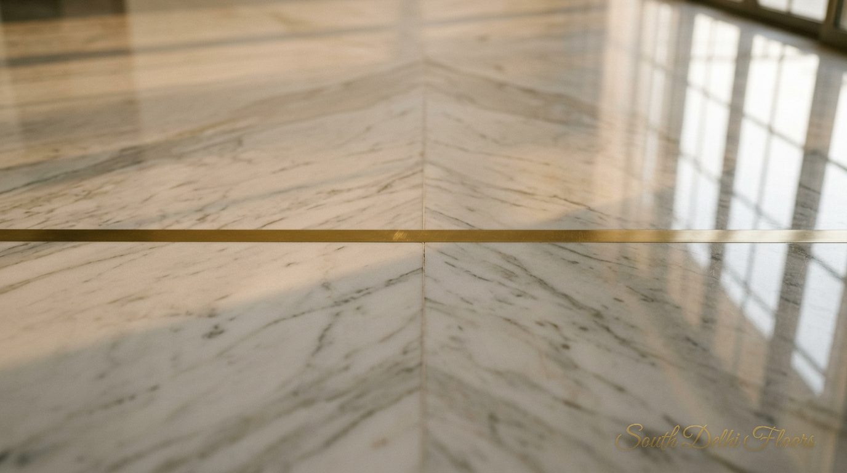
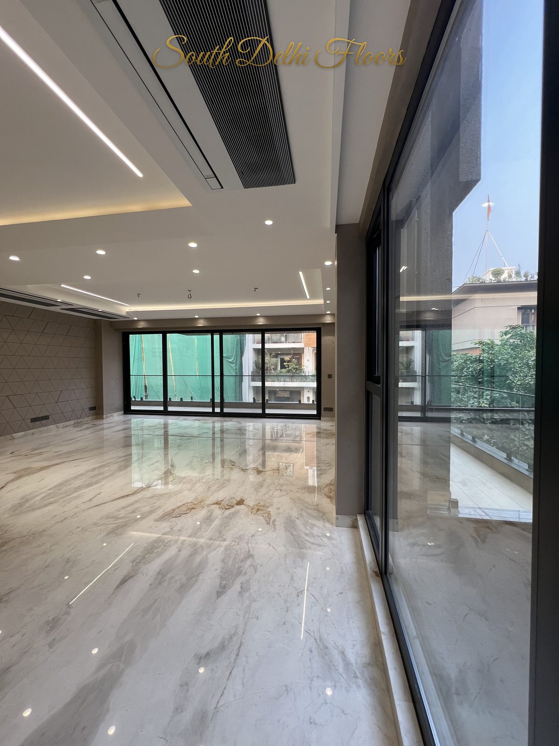
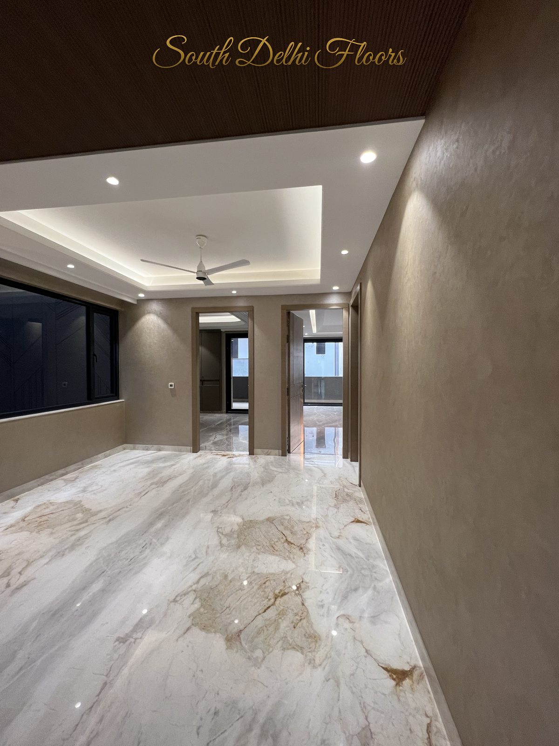
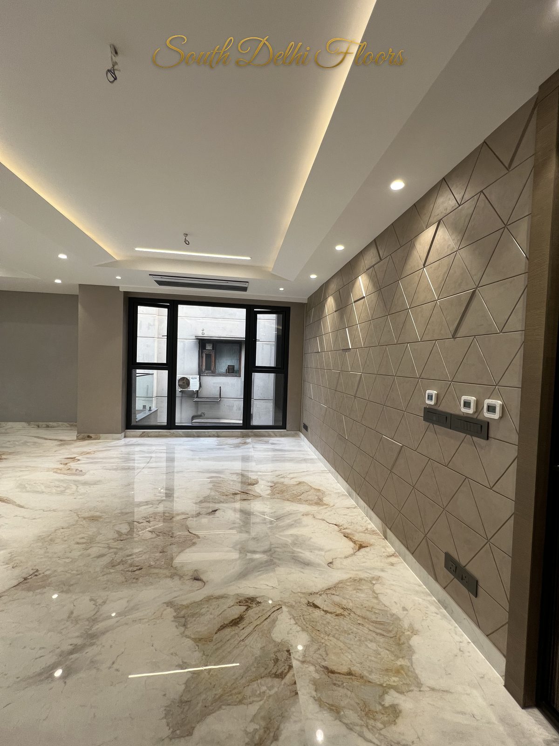
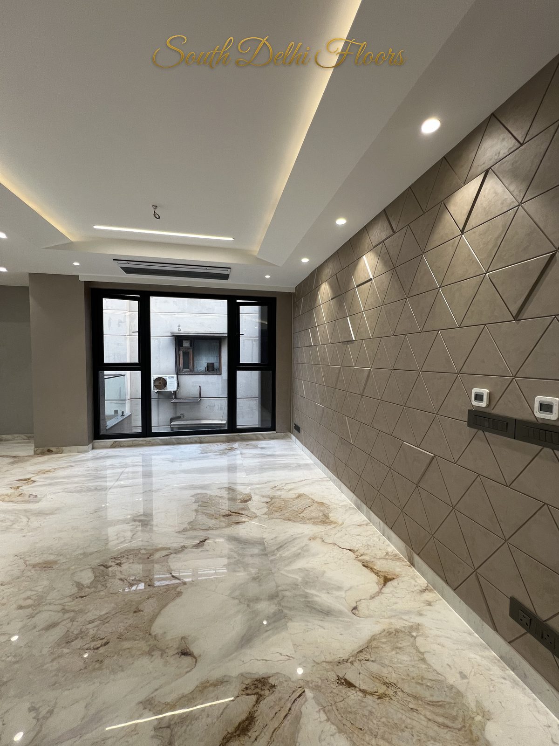
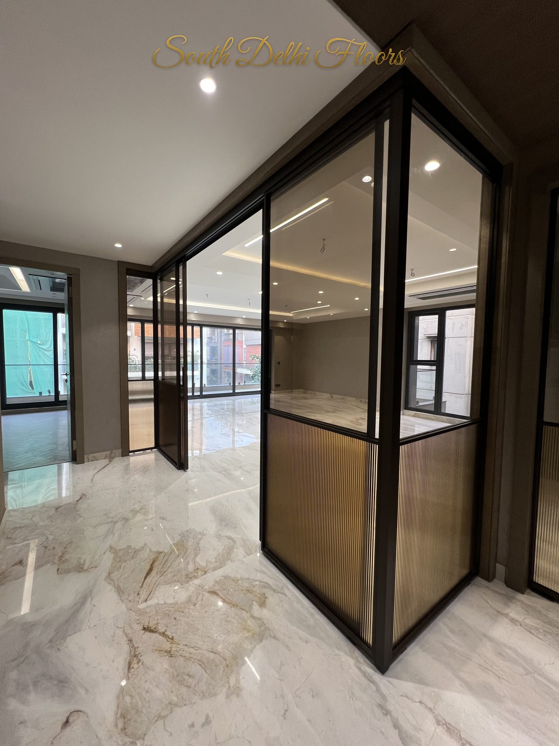
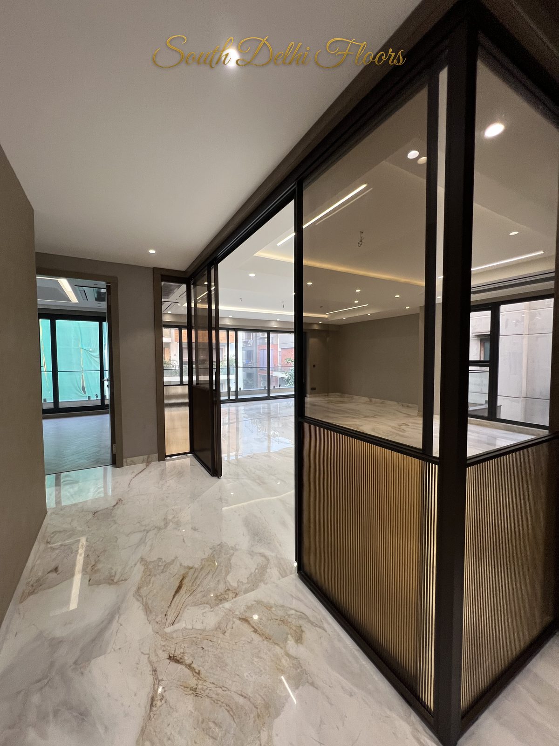
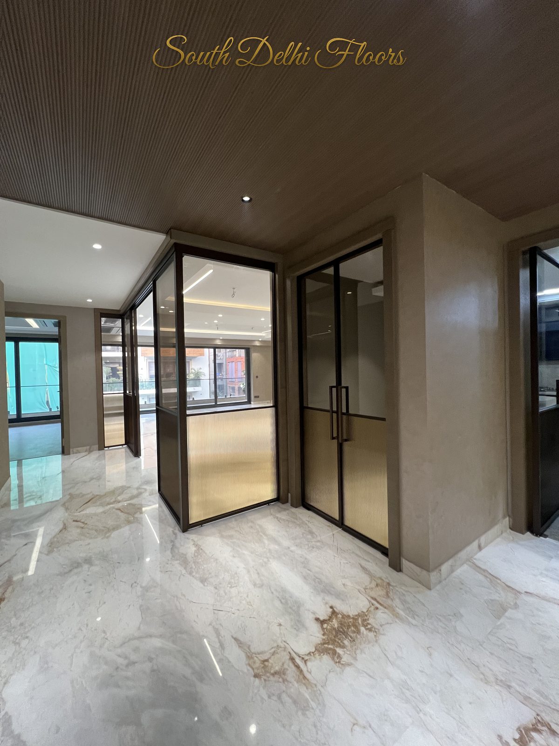
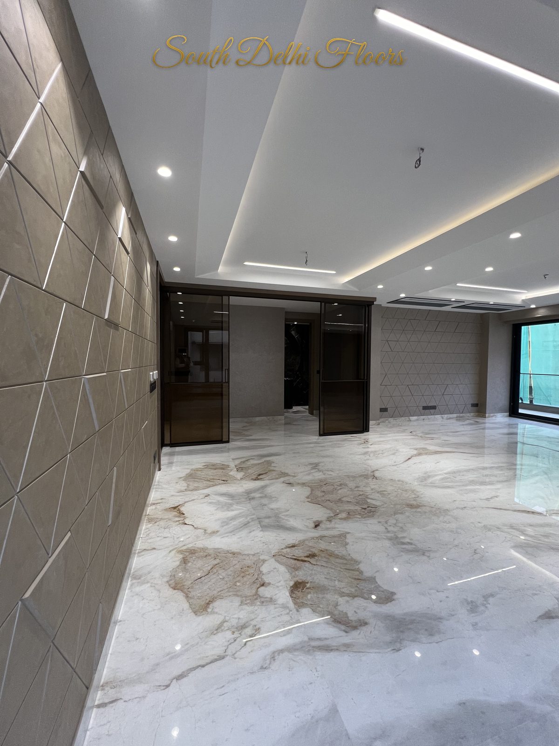
European marble, laid slab to slab
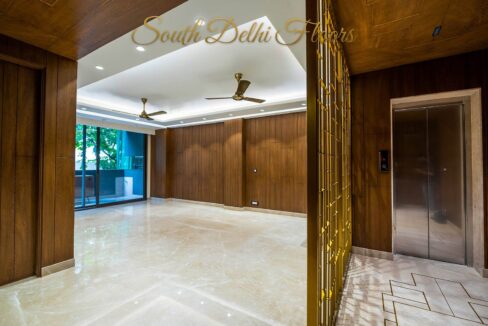
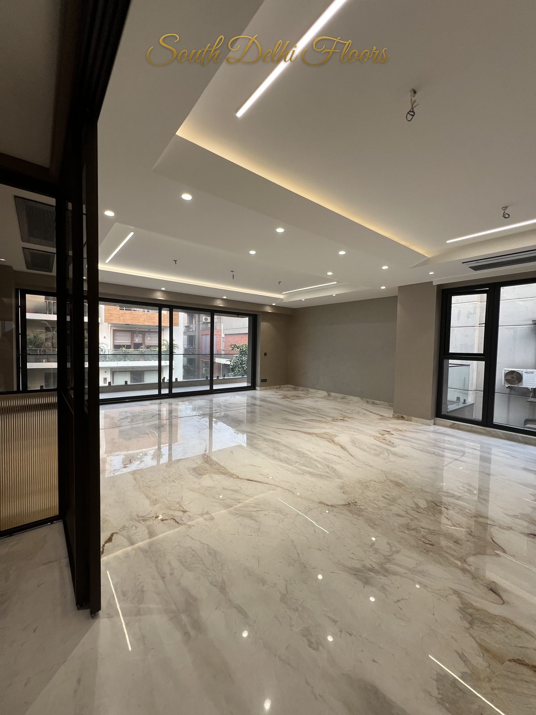
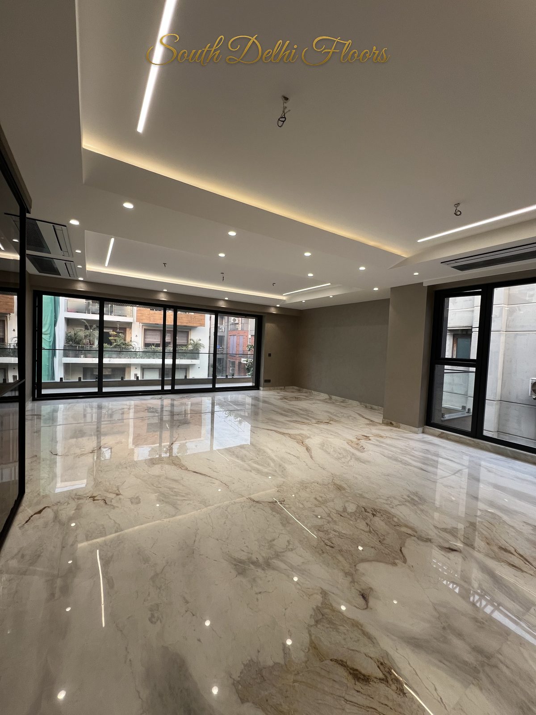
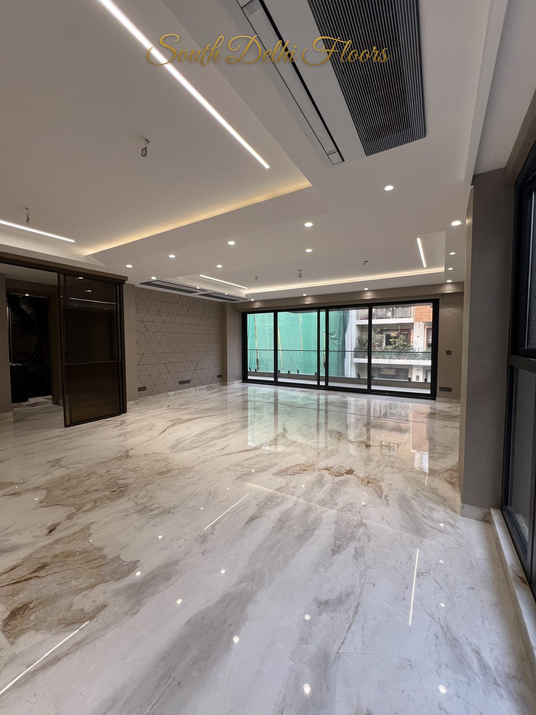
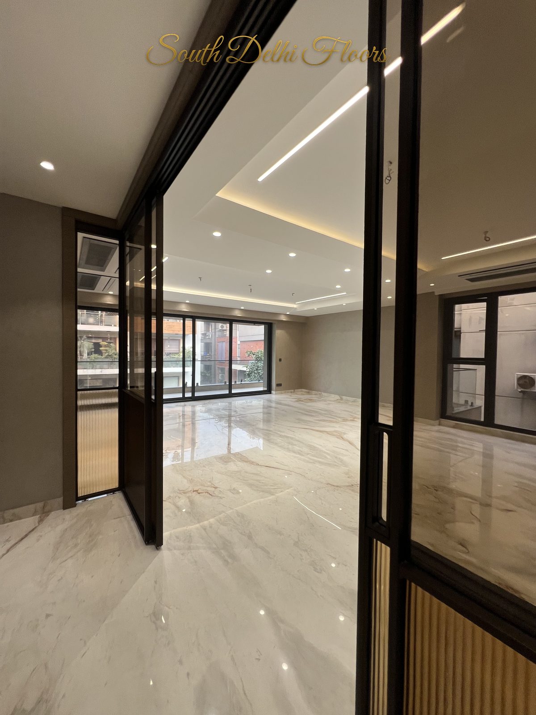
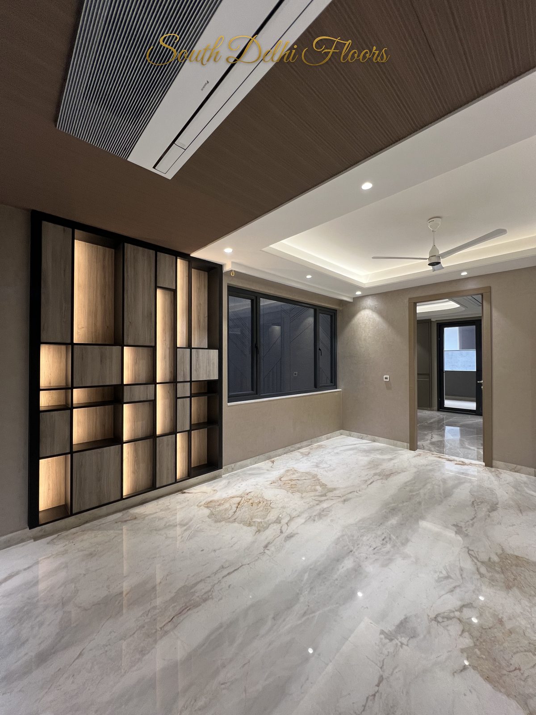
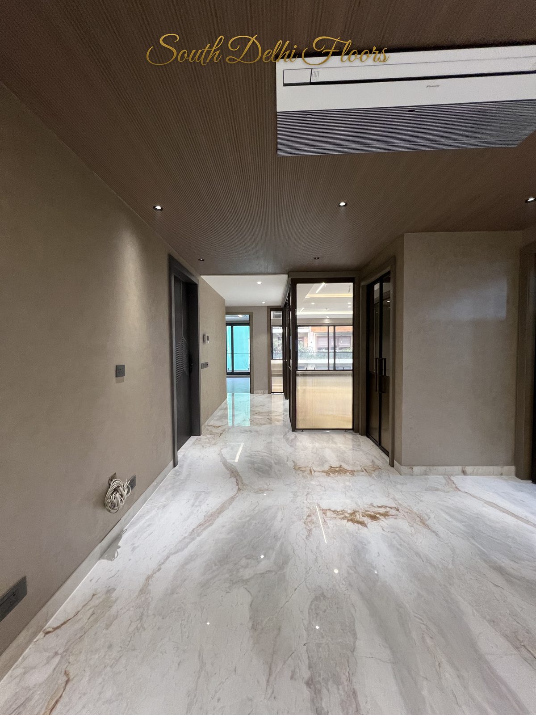
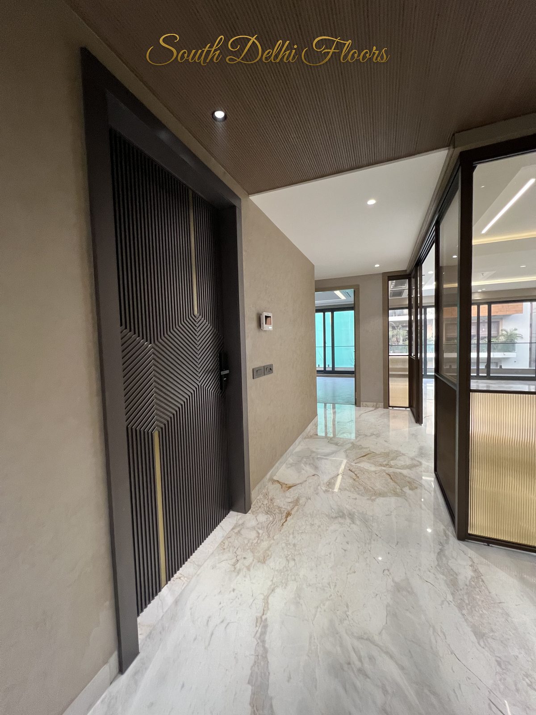
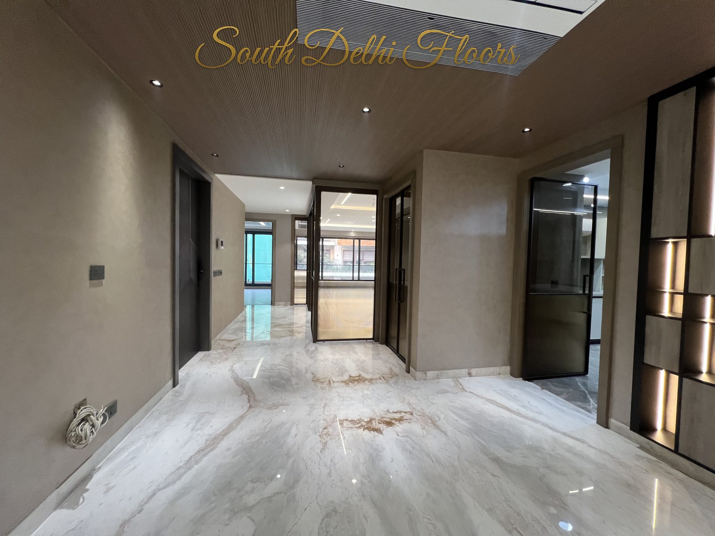
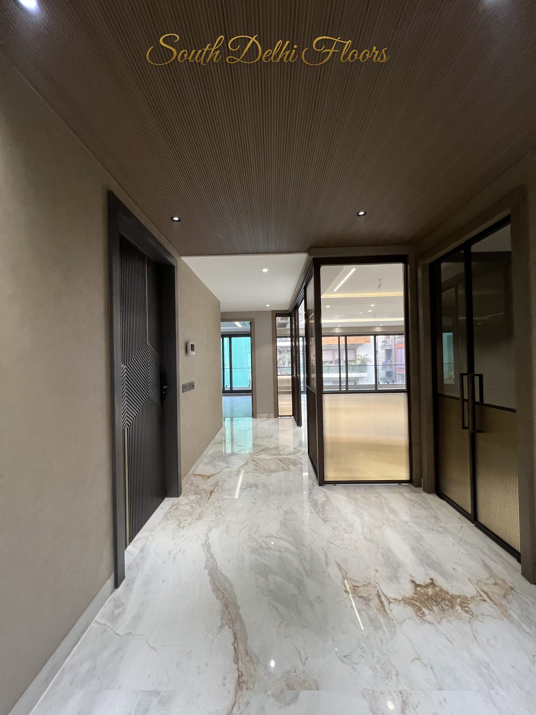
Living and dining areas run on large-format European marble, book-matched so the veining carries across the joint rather than stopping at it. Bedrooms move to engineered wooden flooring, which is warmer underfoot and quieter through a Delhi winter. Skirting, thresholds and inlay details are cut on site to suit the finished layout.
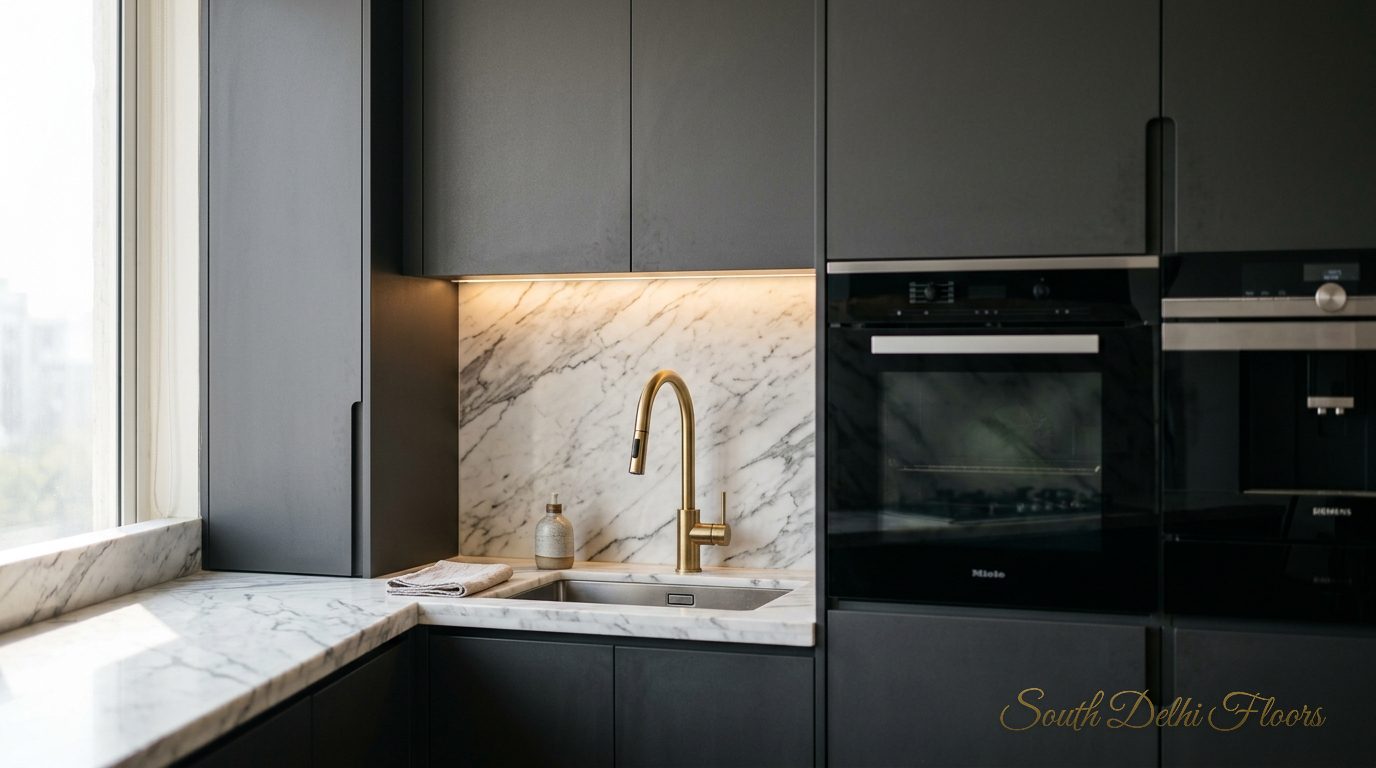
A kitchen specified, not assembled
The modular kitchen is built around imported appliances, soft-close cabinetry and a stone worktop that carries up the wall as a full-height splashback. Piped gas, an RO provision and a water softener are all planned in. A separate utility area keeps the laundry, the staff toilet and the noise well away from the dining table.
Bathrooms that earn the stone
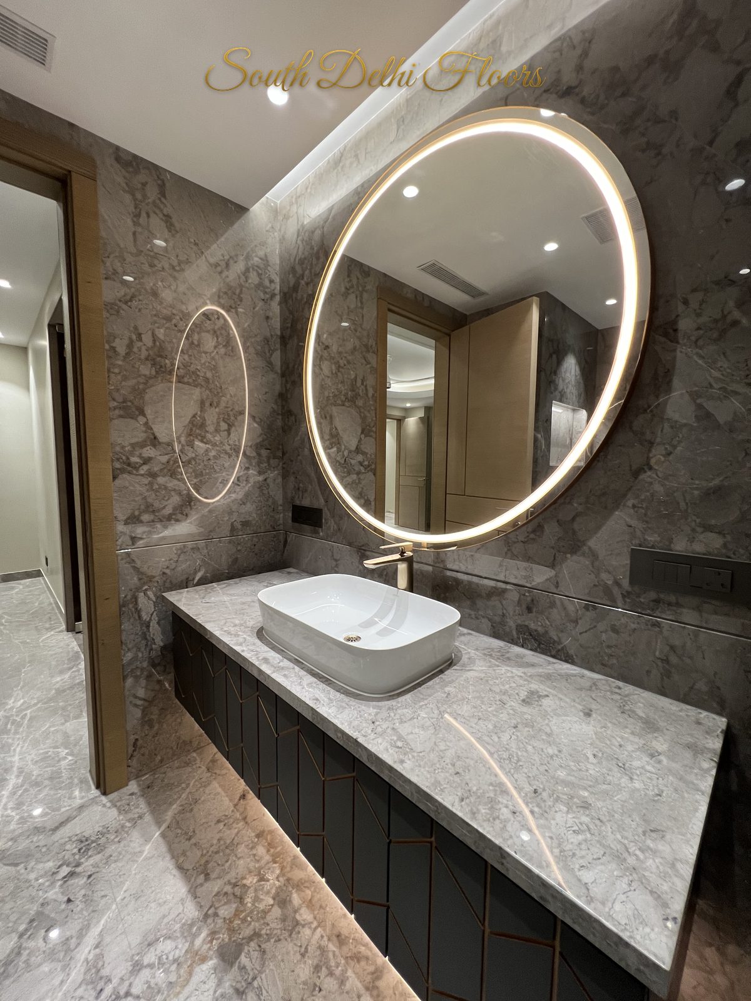
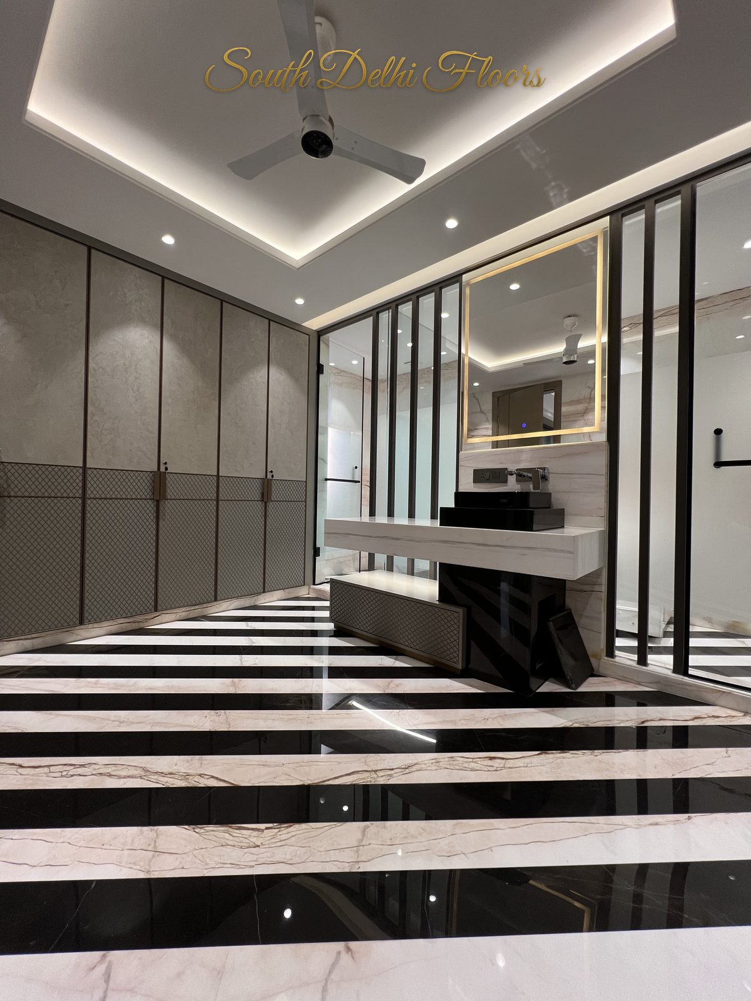
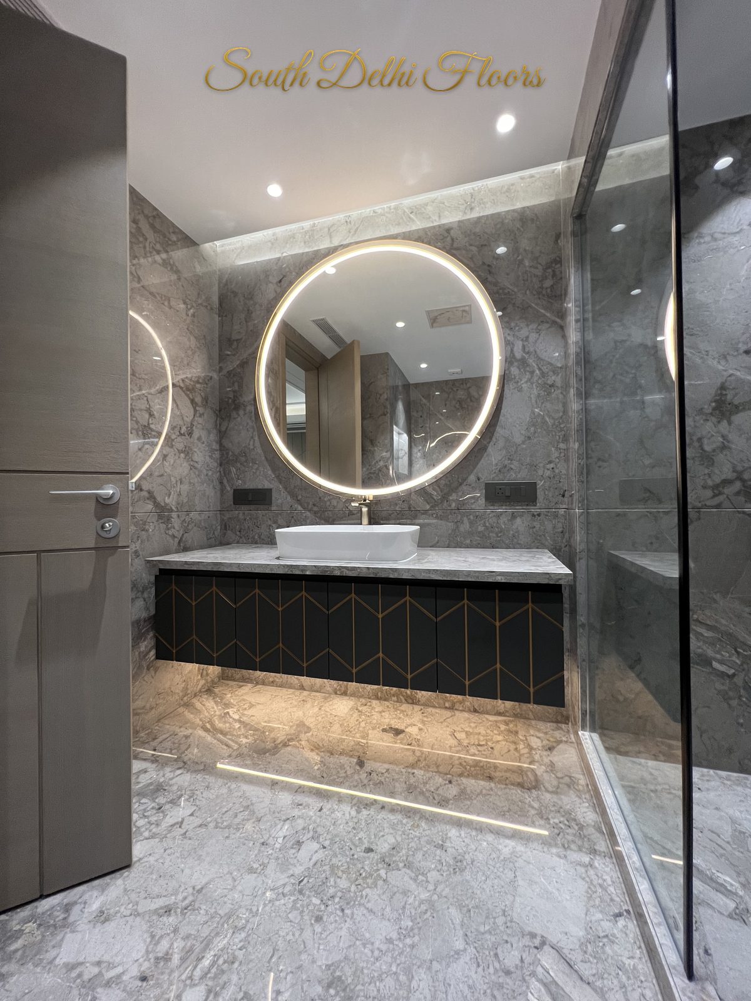
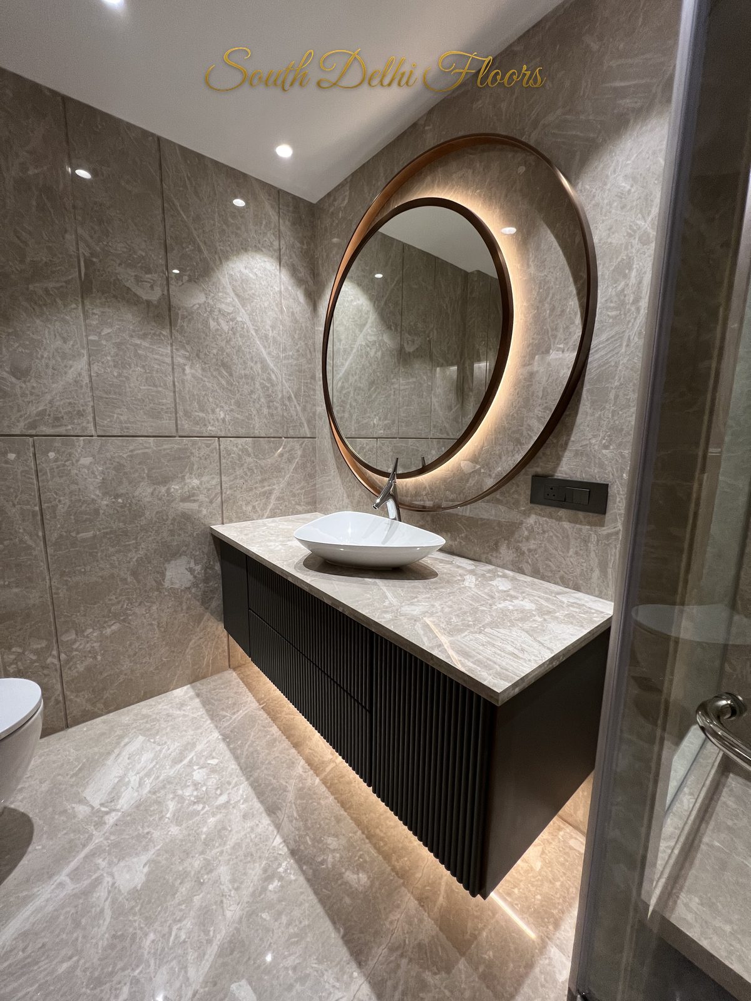
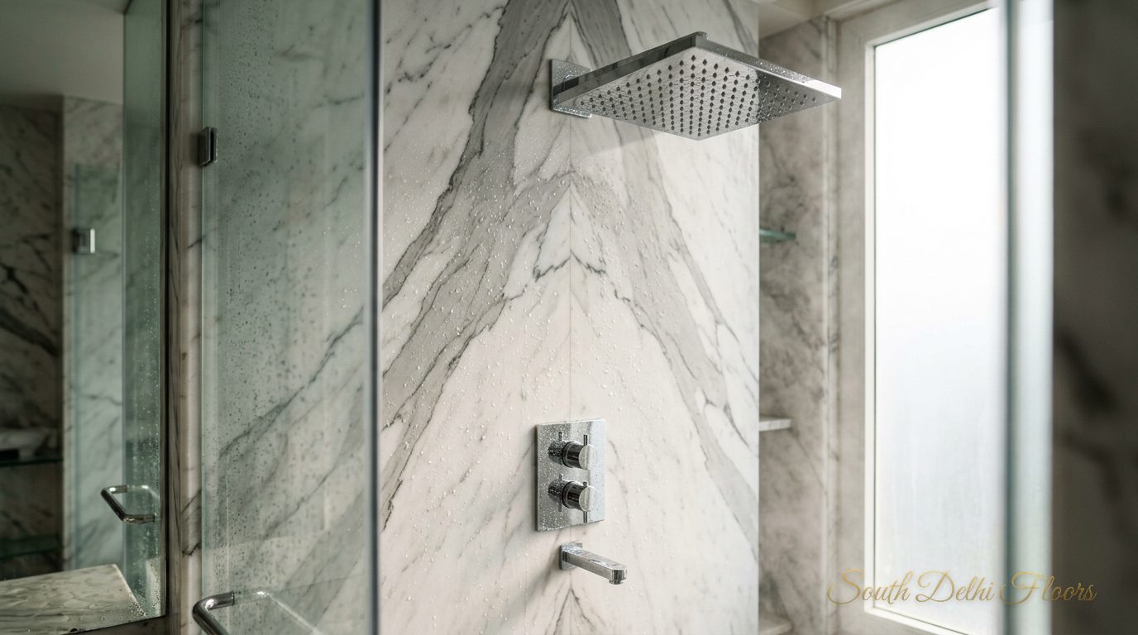
Every bedroom takes its own bathroom, finished in the same European stone and fitted with premium branded sanitaryware. The master adds a rain shower and a jacuzzi; a powder room off the entrance hall means guests never walk down the bedroom corridor. Heat-insulated glass and soundproof windows carry through the wet areas as well.
Wired for the way the house is actually used
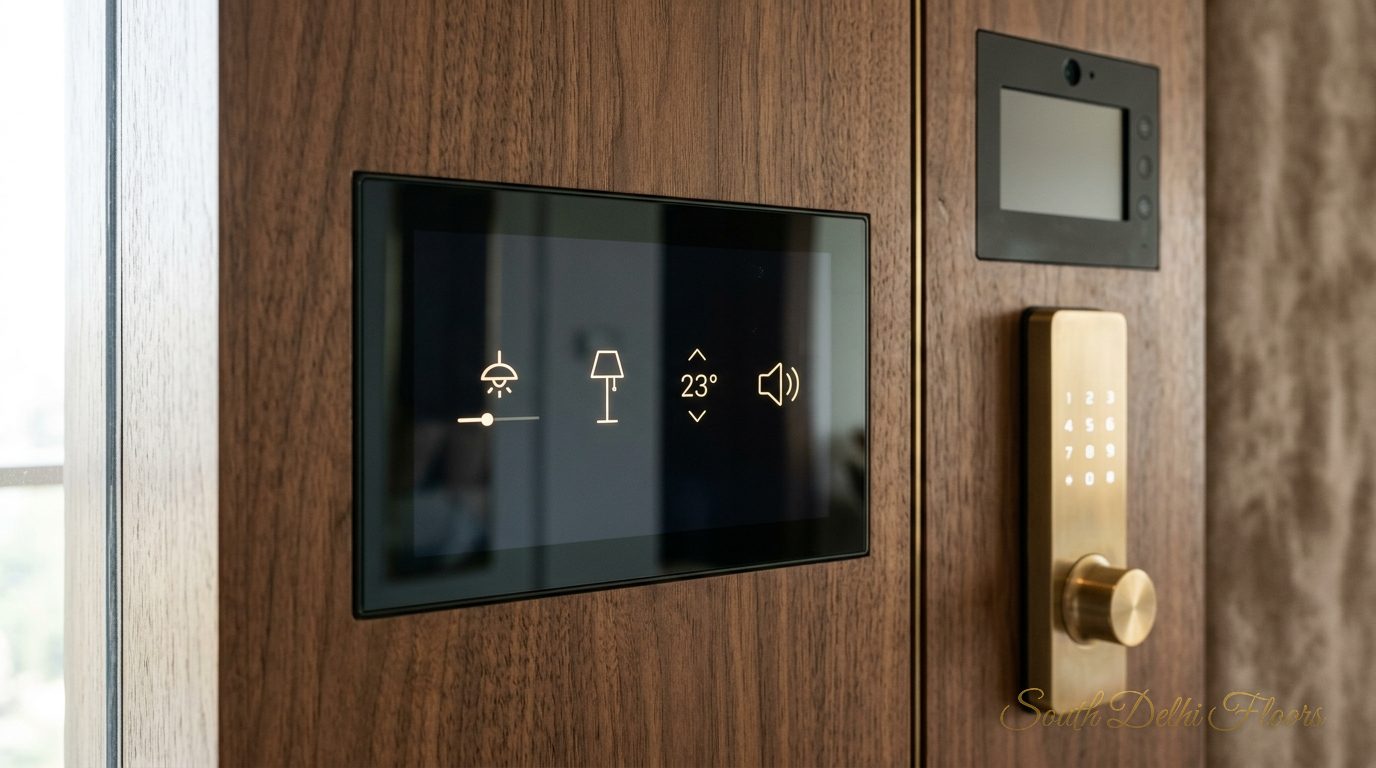
Smart home automation runs the lighting, the curtains and the VRV air conditioning from a wall panel or a phone. Entry is layered rather than fussy: biometric access at the door, a digital lock, a video door phone inside, and CCTV across the common areas. An EV charging provision sits in the stilt parking, which is easier to build now than to retrofit later.
Three floors, one address
Every builder floor in Geetanjali Enclave on this plot carries the same footprint, the same private lift and the same four car parks. What changes is the light and the outlook, so the right choice depends on how you live rather than on budget.
| Floor | Configuration | Best for |
|---|---|---|
| Ground | 4 BHK · ≈ 4,300 sq. ft | Step-free access, direct entry, closest to the parking and the landscaped entrance |
| First | 4 BHK · ≈ 4,300 sq. ft | The classic compromise — lifted above street level, still an easy walk up if the power ever goes |
| Second | 4 BHK · ≈ 4,300 sq. ft | The most light and the longest views over the colony; the quietest of the three |
Specification and amenities
The finish schedule is deliberately conventional in the places that matter structurally, and generous everywhere you actually touch the building.
Surfaces
- European marble flooring
- Engineered wooden flooring
- Premium veneer doors
- False ceiling and designer lighting
- Floor-to-ceiling windows
- Premium façade, landscaped entrance
Comfort
- VRV air conditioning
- Soundproof windows
- Heat-insulated glass
- Cross ventilation, ample natural light
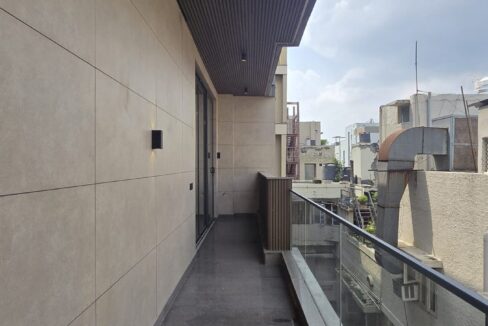
- Wide balconies
- Family lounge
Kitchen & storage
- Modular kitchen
- Imported kitchen appliances
- Soft-close cabinets
- Walk-in and modular wardrobes
- Utility area
- Piped gas
Bathrooms
- Premium bathroom fittings
- Rain shower
- Jacuzzi in the master
- Powder room
- Staff room and staff toilet
- Laundry room
Security & tech
- Smart home automation
- Biometric entry, digital door lock
- Video door phone
- CCTV surveillance
- Gated premises
- Private lift per floor
Services & structure
- Stilt parking, EV charging provision
- RO water provision, water softener
- Separate water tanks and connection
- Separate electricity meter
- Earthquake-resistant structure
- Freehold property
Living in Geetanjali Enclave
Geetanjali Enclave is a small, low-rise, almost entirely residential colony wedged between Malviya Nagar and Panchsheel Enclave. It has no through traffic to speak of, which is precisely why people who move here tend to stay. A neighbourhood park sits within a short walk, and the local market handles the daily errands without a car.
Connectivity is the quiet advantage. Hauz Khas and Malviya Nagar stations on the Delhi Metro put Central Delhi and Gurugram within reach, and the Outer Ring Road is minutes away. Schools, hospitals and the Select Citywalk and DLF Avenue retail cluster are all inside a ten-minute drive.
Supply here is genuinely thin. A builder floor in Geetanjali Enclave on a corner plot of this size comes up perhaps once or twice a year, and it usually sells before it is widely advertised. If you are still comparing colonies, browse everything we currently hold in Geetanjali Enclave, read our longer guide to buying property in Geetanjali Enclave, or compare this against our Vasant Vihar builder floor.
Frequently asked questions about this builder floor in Geetanjali Enclave
What is the price of this builder floor in Geetanjali Enclave?
The asking price is ₹28 Cr per floor and it is negotiable. Ground, first and second floors are each offered at that figure, so a buyer taking more than one floor should speak to us about terms.
How big is each floor?
Each floor is roughly 4,300 sq. ft of built-up area on a 900 sq. yard corner plot, laid out as a 4 BHK with all bedrooms en-suite plus a powder room, a family lounge, a utility area and staff accommodation.
Is the property Vaastu compliant?
Yes. The building is north facing and fully Vaastu compliant, and a complete written Vaastu report is available to serious buyers on request.
Can the layout and finishes be customised?
They can. The building is still under construction, so an early buyer can change the stone, the joinery and the kitchen, and in many cases adjust the internal layout. The scope narrows as construction advances, so timing matters.
How much parking comes with each floor?
Four covered stilt car parks are allotted per floor, with an EV charging provision built into the parking area.
Does every floor get its own lift?
Yes. Each floor is served by its own private lift, so you never share a car with another household.
Arrange a private viewing
See it before the shell is closed
The best time to walk a builder floor in Geetanjali Enclave is while the layout can still change. We can arrange a site visit, share the full Vaastu report and the floor plans, and talk you through what is fixed and what is still open.
Marketed by SouthDelhiFloors on behalf of a leading South Delhi developer. Areas are approximate and subject to final measurement; specifications may vary as construction progresses.
Properties Common Note
This is a common note that can be displayed on all properties but controlled from one simple option.