
Featured Homes · Nº 01
Enquire
Featured Home · Vasant Vihar · New Delhi
The Amaltas House
A 500 sq yd park-facing builder floor where double-height glass meets quiet, warm material. Four bedrooms, a private terrace, and light from three sides — held inside one calm, continuous plan.
₹ 19.5 Cr
4 BHK + Lounge
Third floor · Terrace rights
Park facing
Scroll to step inside
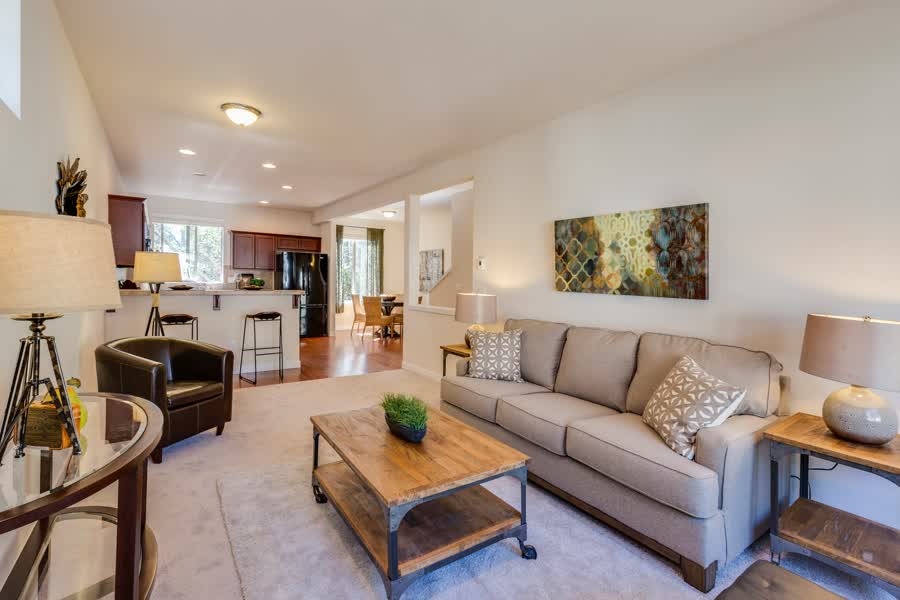
Room 01 — The Great Room
Twenty feet of sky
The double-height living hall opens through cathedral glazing onto private greens — a wood-burning stove anchors winter evenings.
20 ft ceiling · Engineered oak · Three-side lightRoom 02 — The Kitchen
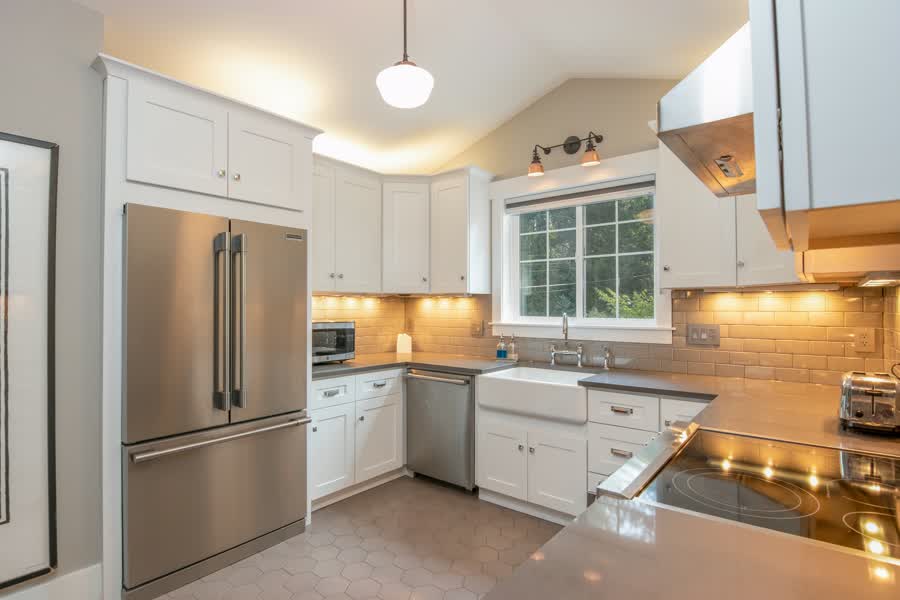
Marble, brass & shiplap
An island kitchen in book-matched marble with brass fittings, a professional range, and a walk-in pantry behind panelled doors.
Italian marble · Modular · Breakfast islandRoom 03 — The Dining Hall
Light on both sides
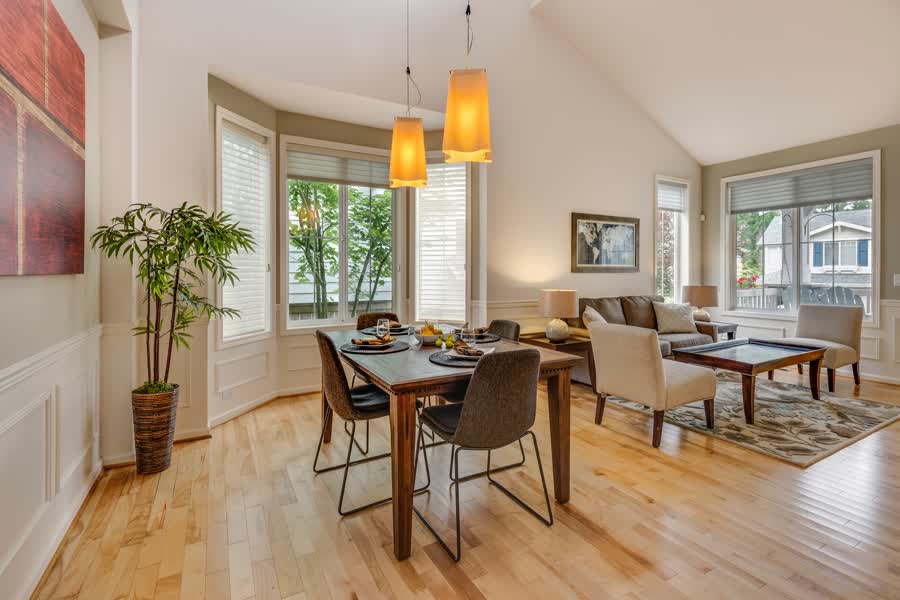
A gallery-like dining room in walnut and glass, sliding open to the deck — eight seated comfortably, twelve on Diwali.
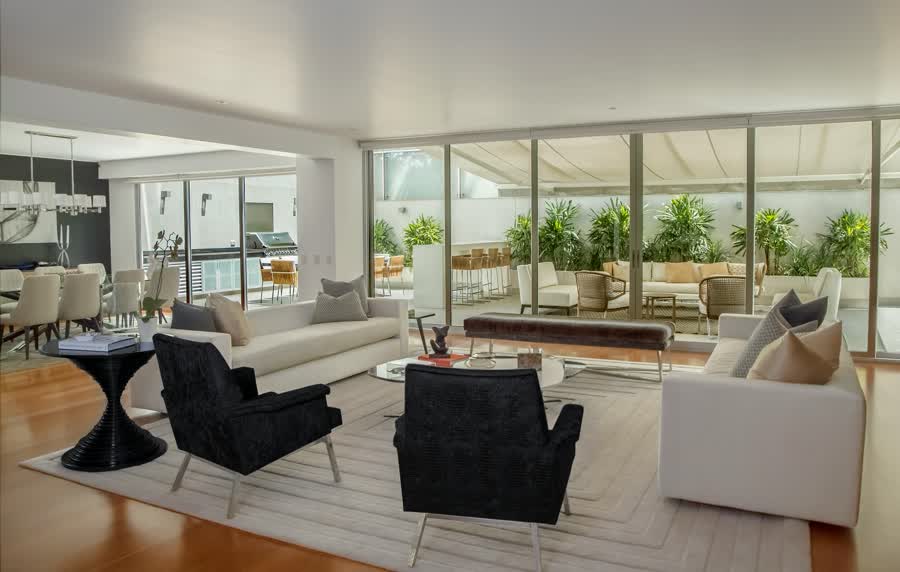
Deck access · Floor-to-ceiling glazingRoom 04 — The Evening Lounge
The city, at a distance
A family lounge with its own fireplace and terrace beyond — the room the whole floor was planned around.
Gas fireplace · Terrace beyond · West lightThe Residence
Built once, properly — on one of Vasant Vihar’s quietest blocks
Stilt + four construction with a private lift lobby, full-floor living, and terrace rights on the sale deed. Freehold title, gated block, and two covered car parks at stilt level. Possession within sixty days of registry.
500 SQ YD
Plot
4 + LOUNGE
Bedrooms
5
Baths
3rd
Floor · Terrace
FreeholdPrivate lift2 covered parks
Power backupVRV air-conditioningRegistry-ready papers
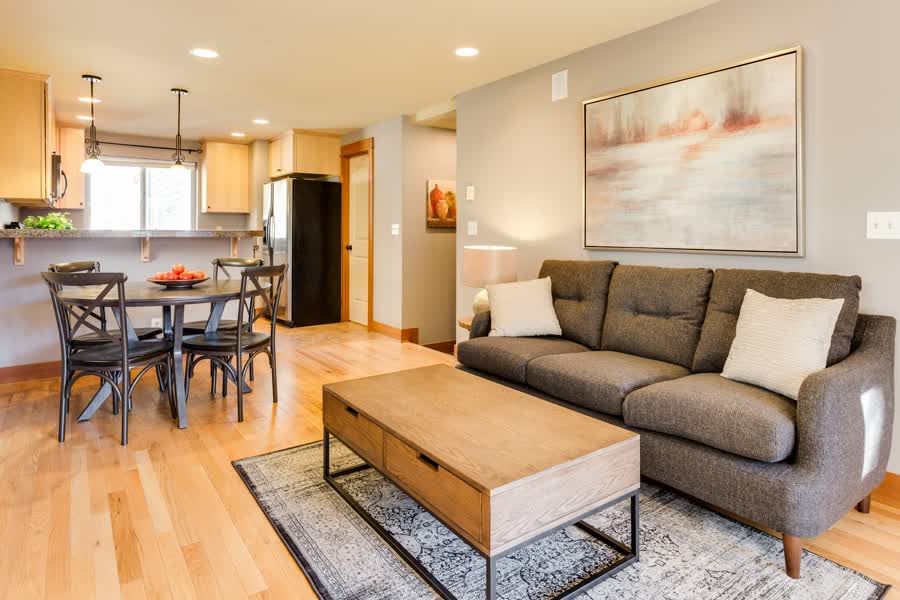
The Full Set
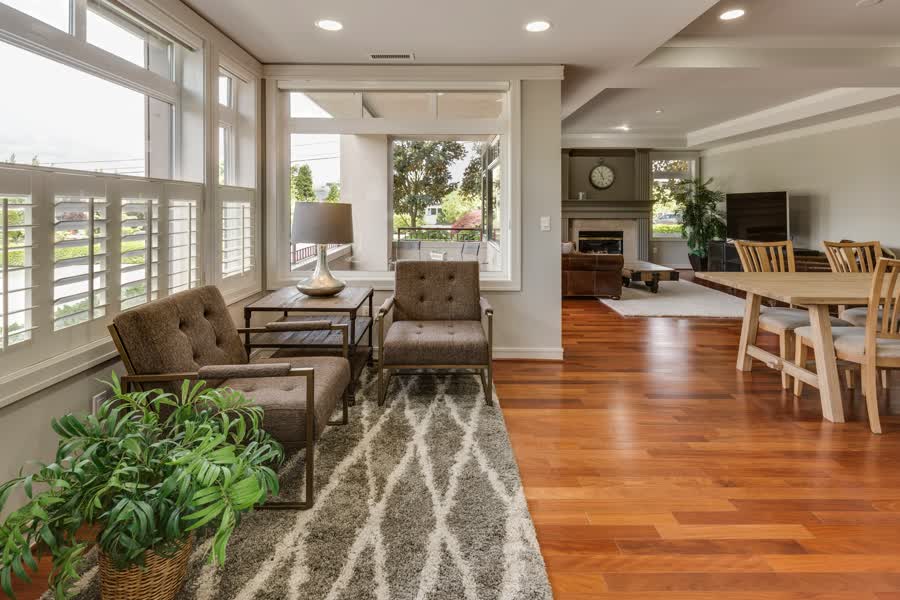
Every corner, unstaged
Drag →
Private viewings · By appointment
See it the way it’s meant to be seen
Walkthroughs are hosted personally, weekdays and weekends. Every detail about the home, shared on the first call — no follow-up chase.
WhatsApp for a viewingOr call +91 99990 04511 · SouthDelhiFloors